



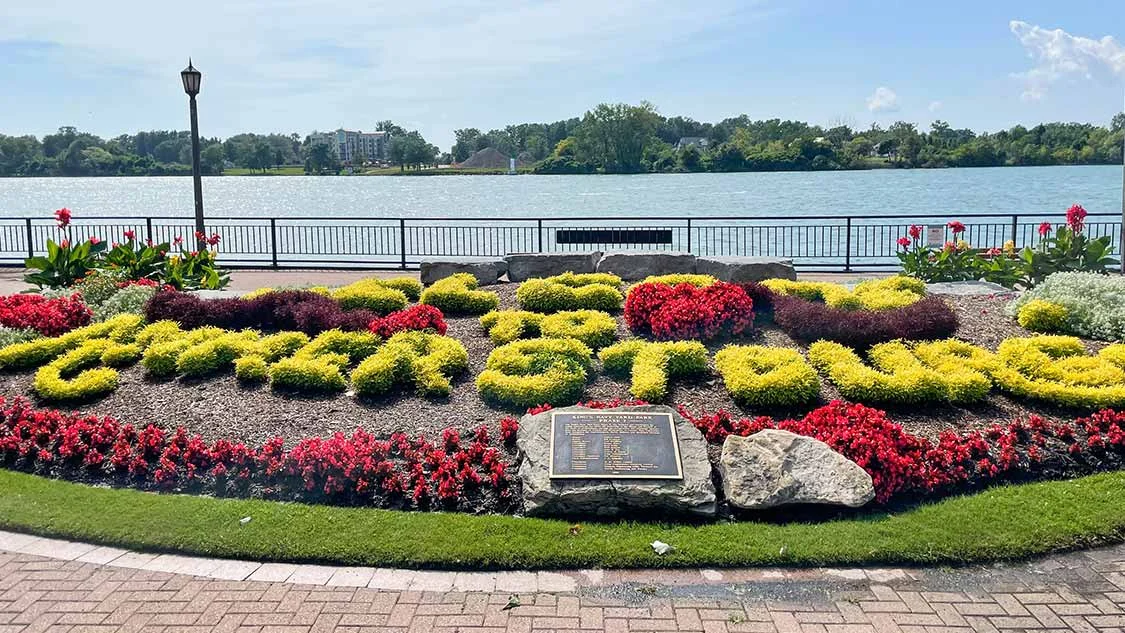



Amherstburg is steeped in rich Canadian history while offering modern waterfront living along the Detroit River, making it one of Essex County’s most unique and culturally significant communities. This historic town features beautifully preserved heritage architecture, charming downtown shops, and the famous Fort Malden National Historic Site that attracts visitors from around the world. Every summer, the town comes alive during Art in the Park, where local and regional artists showcase their talents in beautiful King’s Navy Yard Park, creating a vibrant cultural celebration.
9 SHAW DRIVE
Amherstburg
N9V 3V1
$489,900
Single Family
beds: 2
baths: 2.0
built: 2018
- Status:
- Active
- Prop. Type:
- Single Family
- MLS® Num:
- 26026267
- Bedrooms:
- 2
- Bathrooms:
- 2
- Year Built:
- 2018
- Photos (32)
- Schedule / Email
- Send listing
- Mortgage calculator
- Print listing
Schedule a viewing:
Cancel any time.
Welcome to 9 Shaw Drive in the charming Town of Amherstburg! This beautifully maintained semi-detached home is ideally located just minutes from the waterfront, parks, shopping, restaurants, and all the amenities this historic community has to offer. Step inside to find stunning hardwood and porcelain tile flooring throughout the main and upper level. The bright and spacious layout features a welcoming living room, dining area, and well-appointed kitchen with patio doors leading to the rear porch, perfect for relaxing or entertaining. The main floor also offers a generous secondary bedroom and a full 4-piece bathroom. Upstairs, you'll find a beautiful primary retreat complete with its own private ensuite bath. The partially finished basement provides a versatile office space, laundry area, and plenty of storage to suit your needs. Whether you're a first-time buyer, downsizing, or looking for a low-maintenance home in a sought-after location, this property is one you won't want to miss! (id:2493)
- Property Type:
- Single Family
- Common Interest:
- Freehold
- Property Attached:
- Yes
- Zoning:
- RES
- Exterior Features:
- Brick, Aluminum/Vinyl
- Structure Type:
- House
- Appliances Included:
- Washer, Refrigerator, Dishwasher, Stove, Dryer
- Home Style:
- Raised Ranch w/ Bonus Room
- Bedrooms:
- 2
- Bedrooms Above Grade:
- 2
- Bedrooms Below Grade:
- 0
- Bathrooms:
- 2.0
- Cooling:
- Central air conditioning
- Fireplace:
- No
- Floor finish:
- Hardwood, Ceramic/Porcelain
- Foundation:
- Concrete
- Heating:
- Forced air, Natural gas, Furnace
- Lot Details:
- 27.5 X 109.91 FT
- Lot Features:
- Concrete Driveway, Finished Driveway, Front Driveway
- Parking:
- Garage, Inside Entry
- Floor
- Type
- Size
- Other
- Lower level
- Utility room
- Measurements not available
- -
- Lower level
- Storage
- Measurements not available
- -
- Lower level
- Laundry room
- Measurements not available
- -
- Main level
- Dining room
- Measurements not available
- -
- Main level
- Bedroom
- Measurements not available
- -
- Main level
- Living room
- Measurements not available
- -
- Main level
- Kitchen
- Measurements not available
- -
- Main level
- Foyer
- Measurements not available
- -
- Second level
- Primary Bedroom
- Measurements not available
- -
- Floor
- Ensuite
- Pieces
- Other
- Main level
- No
- 4
- Second level
- Yes
- 3
-
 Photo 1 of 32
-
Photo 2 of 32
-
Photo 3 of 32
-
Photo 4 of 32
-
Photo 5 of 32
-
Photo 6 of 32
-
Photo 7 of 32
-
Photo 8 of 32
-
Photo 9 of 32
-
Photo 10 of 32
-
Photo 11 of 32
-
Photo 12 of 32
-
Photo 13 of 32
-
Photo 14 of 32
-
Photo 15 of 32
-
Photo 16 of 32
-
Photo 17 of 32
-
Photo 18 of 32
-
Photo 19 of 32
-
Photo 20 of 32
-
Photo 21 of 32
-
Photo 22 of 32
-
Photo 23 of 32
-
Photo 24 of 32
-
Photo 25 of 32
-
Photo 26 of 32
-
Photo 27 of 32
-
Photo 28 of 32
-
Photo 29 of 32
-
Photo 30 of 32
-
Photo 31 of 32
-
Photo 32 of 32
Listed by REMAX PREFERRED REALTY LTD. - 586

Data was last updated October 27, 2026 at 03:45 AM (UTC)

- DORIS LAPICO
- Doris + Co. Real Estate
- 519-796-0104
- [email protected]

powered by myRealPage.com