
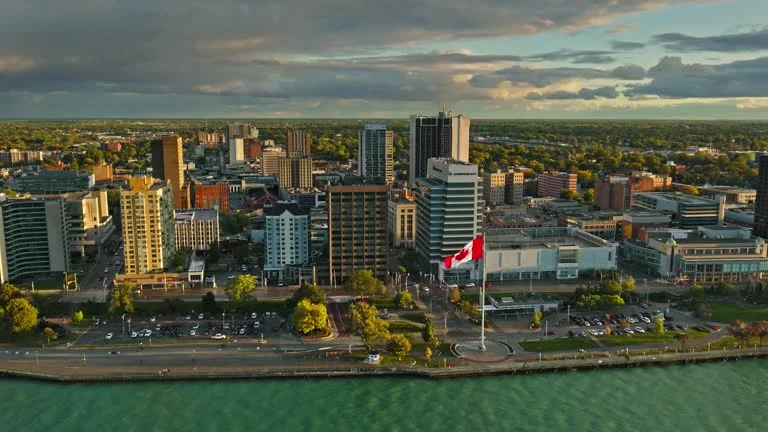


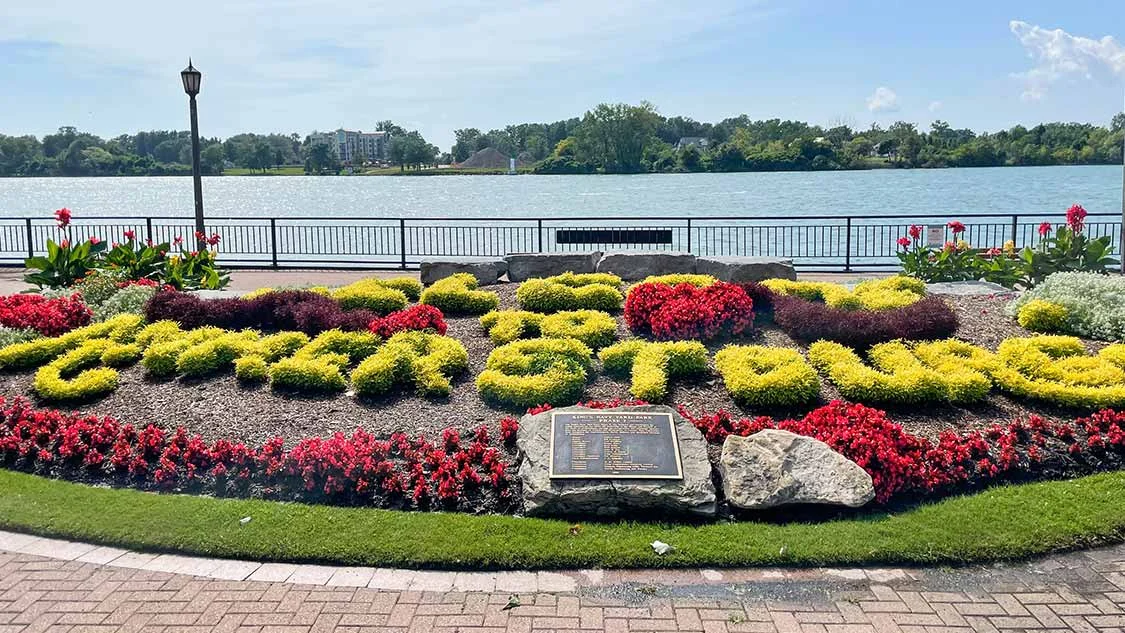
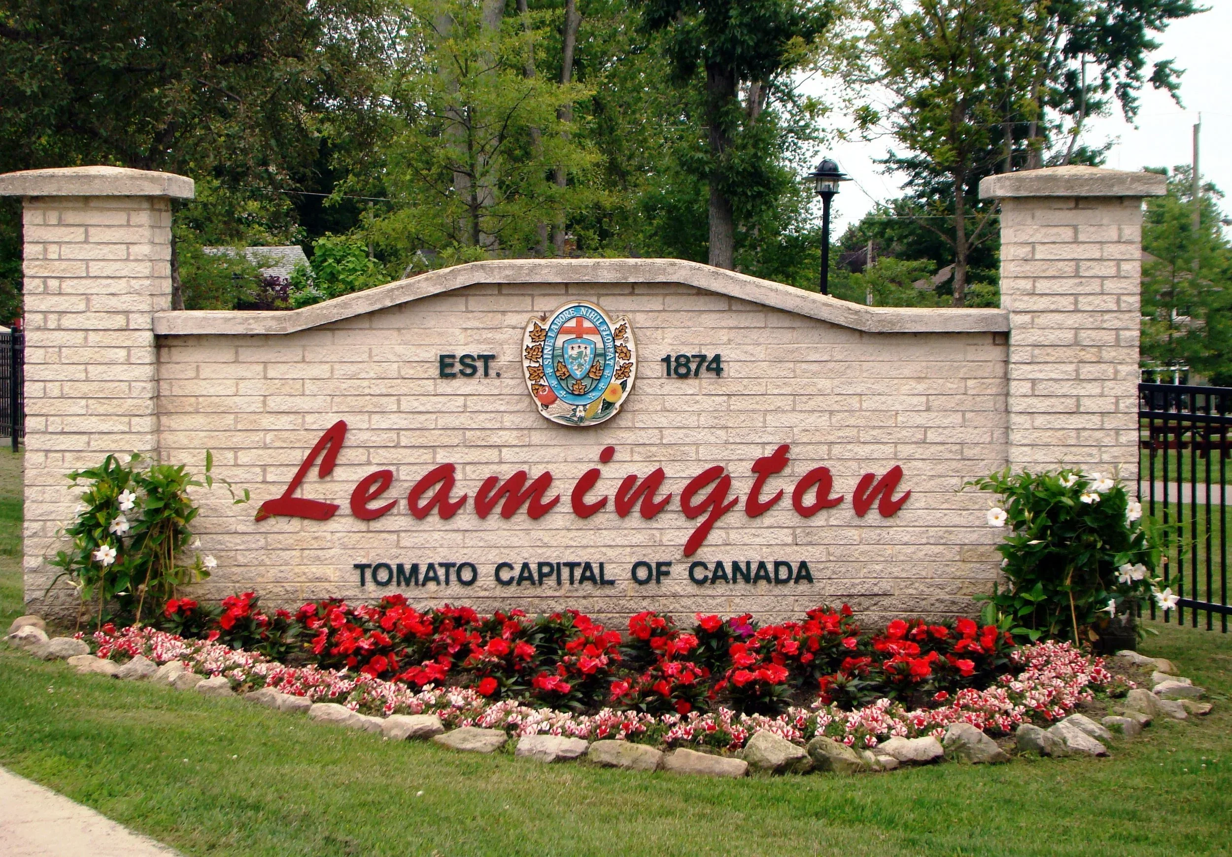

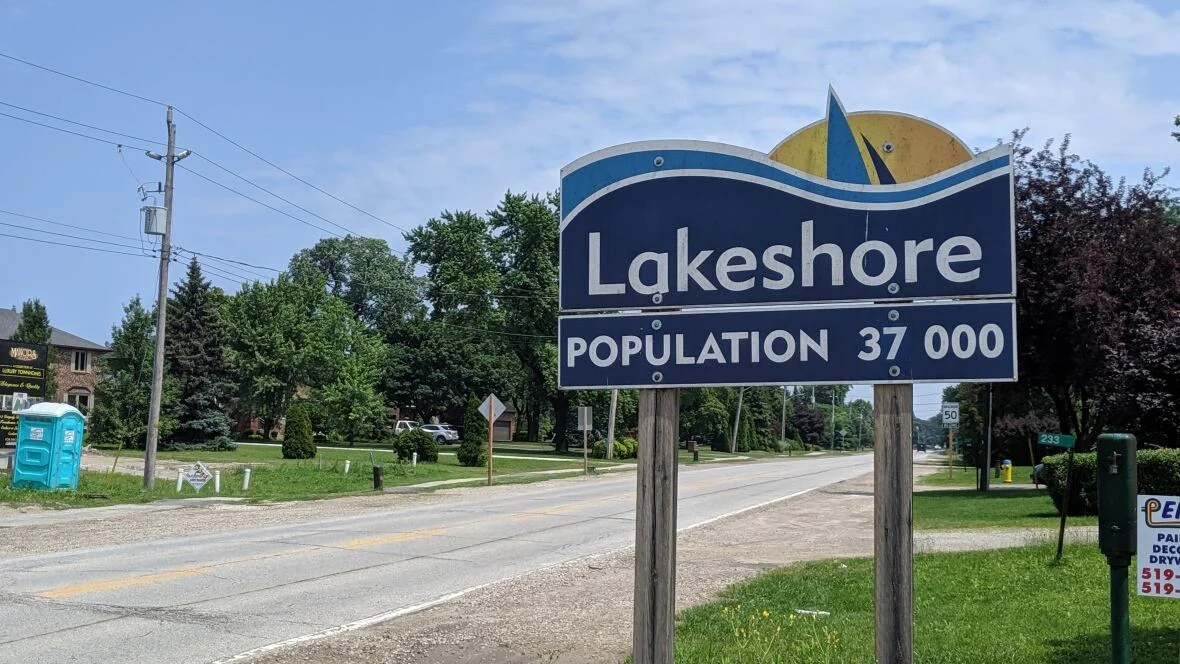
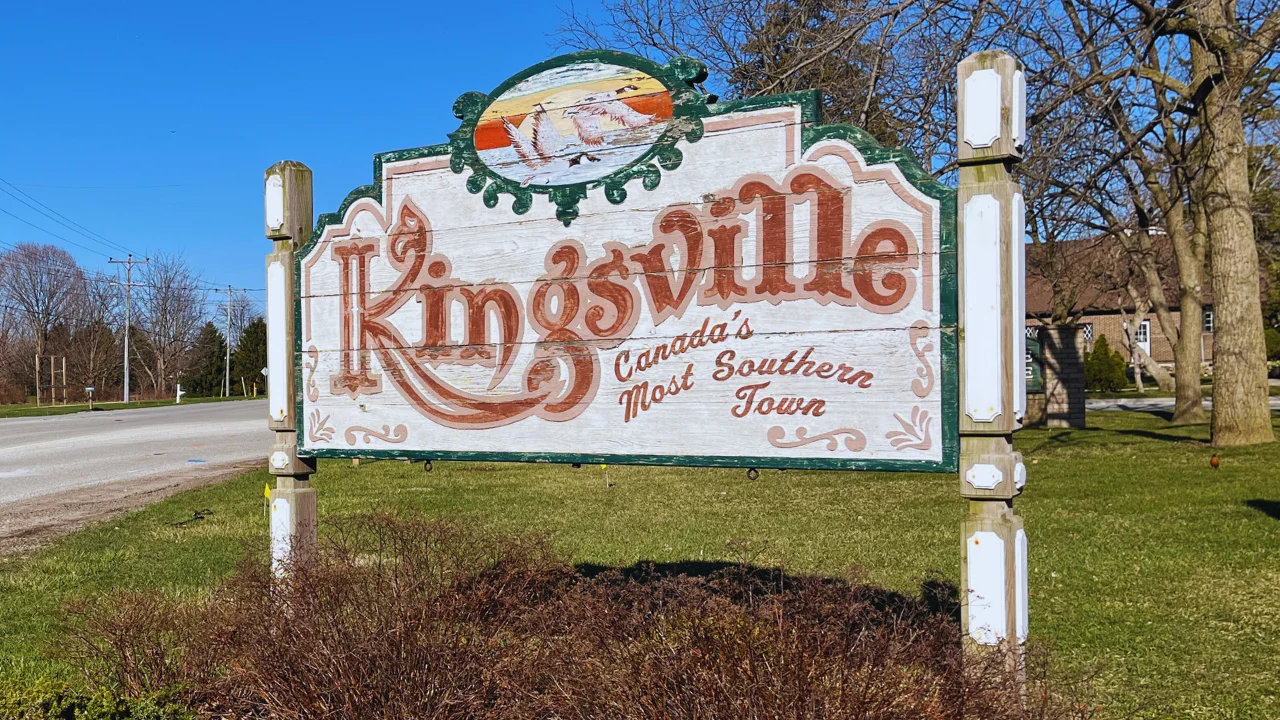


Amherstburg is steeped in rich Canadian history while offering modern waterfront living along the Detroit River, making it one of Essex County’s most unique and culturally significant communities. This historic town features beautifully preserved heritage architecture, charming downtown shops, and the famous Fort Malden National Historic Site that attracts visitors from around the world. Every summer, the town comes alive during Art in the Park, where local and regional artists showcase their talents in beautiful King’s Navy Yard Park, creating a vibrant cultural celebration.
247 KENNEDY COURT
Amherstburg
N9V 2R3
$829,888
Single Family
beds: 3
baths: 3.0
2,000 sq. ft.
- Status:
- Active
- Prop. Type:
- Single Family
- MLS® Num:
- 26026296
- Bedrooms:
- 3
- Bathrooms:
- 3
- Photos (2)
- Schedule / Email
- Send listing
- Mortgage calculator
- Print listing
Schedule a viewing:
Cancel any time.
COME HOME TO A LITTLE WOW EVERY DAY. TO BE BUILT BY GOSSELIN HOMES LTD., 247 KENNEDY COURT IN AMHERSTBURG PAIRS MODERN FARMHOUSE CHARM WITH APPROX. 2,000 SQ. FT. DESIGNED FOR MEMORABLE GATHERINGS AND EVERYDAY COMFORT. THE PROPOSED EXTERIOR COMBINES CRISP SIDING, STONE ACCENTS AND WARM TIMBER DETAILS FOR AN ENTRANCE YOU’LL LOVE COMING HOME TO. INSIDE, THE LIVING ROOM OPENS TO THE SECOND FLOOR ABOVE, CREATING AN AIRY, DRAMATIC SPACE WITH A FIREPLACE AS ITS INVITING FOCAL POINT. THE OPEN KITCHEN FEATURES A GENEROUS ISLAND WITH SEATING FOR FOUR—PERFECT FOR PANCAKE MORNINGS, WINE WITH FRIENDS AND CONVERSATION WHILE DINNER SIMMERS. THE ADJOINING DINING AREA KEEPS EVERYONE PART OF THE OCCASION. UPSTAIRS, ESCAPE TO YOUR PRIMARY RETREAT WITH A WALK-IN CLOSET AND PRIVATE ENSUITE FEATURING DOUBLE SINKS AND A SEPARATE SHOWER. TWO ADDITIONAL BEDROOMS AND A MAIN BATH WITH DOUBLE SINKS GIVE FAMILY AND GUESTS SPACE TO FEEL AT HOME. MAIN-FLOOR LAUNDRY, A POWDER ROOM AND AN ATTACHED DOUBLE GARAGE WITH INSIDE ENTRY KEEP THE PRACTICAL DETAILS BEAUTIFULLY SIMPLE. SET ON A 48’ X 125’ LOT, THIS IS YOUR OPPORTUNITY TO START FRESH IN A HOME THAT MAKES STAYING IN SOMETHING TO LOOK FORWARD TO. (id:2493)
- Property Type:
- Single Family
- Common Interest:
- Freehold
- Property Attached:
- No
- Total Living Area:
- 2,000 sq. ft.
- Finished Area Above Grade:
- 2,000 sq. ft.
- Zoning:
- RES
- Exterior Features:
- Stone
- Structure Type:
- House
- Bedrooms:
- 3
- Bedrooms Above Grade:
- 3
- Bedrooms Below Grade:
- 0
- Bathrooms:
- 3.0
- Half Bathrooms:
- 1
- Cooling:
- Central air conditioning
- Fireplace:
- Yes
- Fireplaces:
- 1
- Fireplace Type:
- Gas, Direct vent
- Floor finish:
- Hardwood, Ceramic/Porcelain
- Foundation:
- Concrete
- Heating:
- Forced air, Natural gas
- # Storeys:
- 2.0
- Sewer:
- Unknown
- Lot Details:
- 48 X 125FT
- Lot Features:
- Double width or more driveway, Gravel Driveway
- Parking:
- Attached Garage, Garage, Inside Entry
- Floor
- Type
- Size
- Other
- Main level
- Laundry room
- Measurements not available
- -
- Main level
- Living room/Fireplace
- Measurements not available
- -
- Main level
- Dining room
- Measurements not available
- -
- Main level
- Kitchen
- Measurements not available
- -
- Main level
- Foyer
- Measurements not available
- -
- Second level
- Bedroom
- Measurements not available
- -
- Second level
- Bedroom
- Measurements not available
- -
- Second level
- Primary Bedroom
- Measurements not available
- -
- Floor
- Ensuite
- Pieces
- Other
- Main level
- No
- 2
- Second level
- Yes
- 4
- Second level
- No
- 5
-
 Photo 1 of 2
-
Photo 2 of 2
Listed by PINNACLE PLUS REALTY LTD.

Data was last updated October 27, 2026 at 03:45 AM (UTC)

- DORIS LAPICO
- Doris + Co. Real Estate
- 519-796-0104
- [email protected]

powered by myRealPage.com