






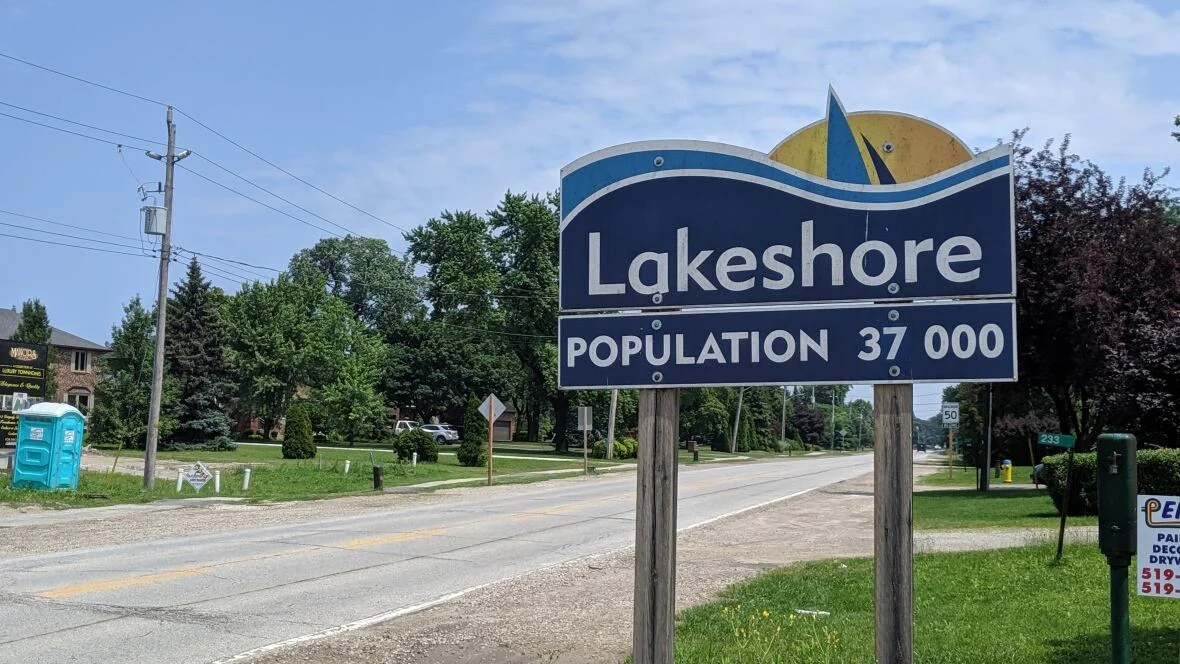
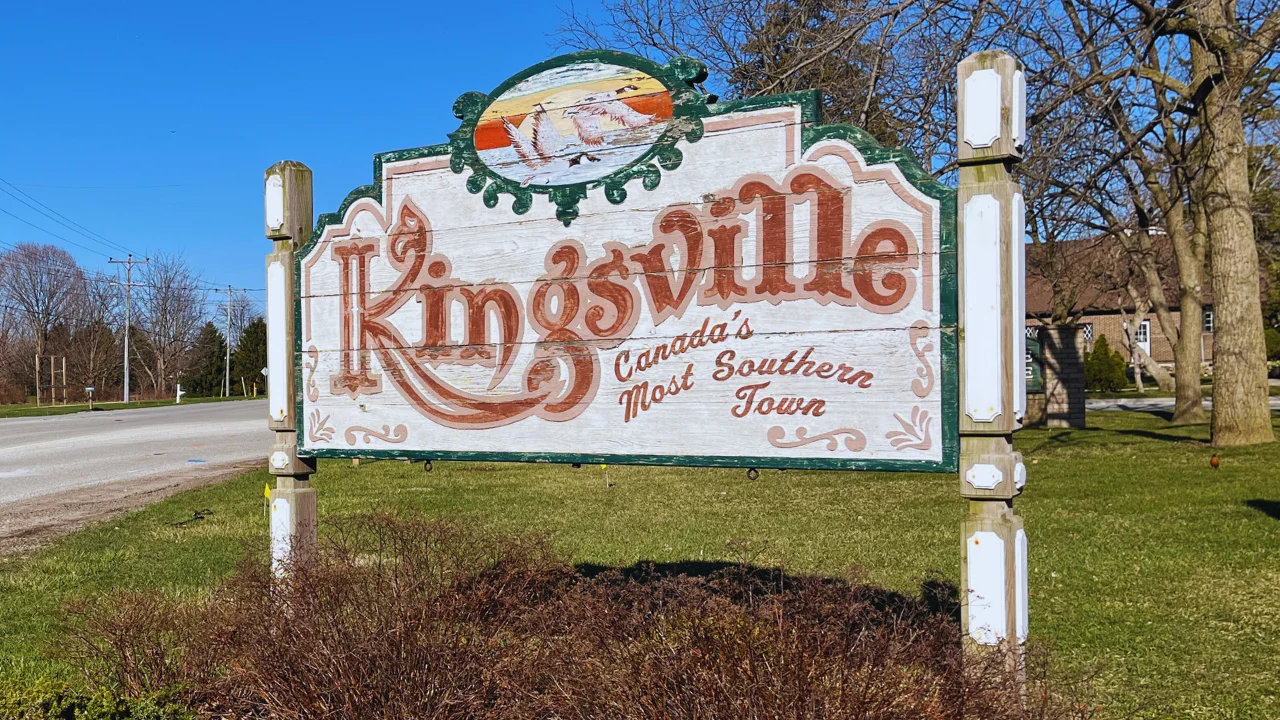


Lakeshore offers the ultimate in waterfront living with communities stretching along both Lake St. Clair and the Detroit River, providing residents with some of the most scenic properties in Essex County. This municipality combines rural charm with lakefront luxury, featuring everything from cozy cottage retreats to expansive estate homes with private docks and breathtaking water views. The annual Belle River Canada Day Festival transforms the historic downtown into a patriotic celebration with parades, fireworks, and community festivities that showcase the area’s strong community spirit.
56 MAPLE
Harrow
N0R 1G0
$699,000
Single Family
beds: 4
baths: 2.0
built: 1960
- Status:
- Active
- Prop. Type:
- Single Family
- MLS® Num:
- 26027874
- Bedrooms:
- 4
- Bathrooms:
- 2
- Year Built:
- 1960
- Photos (40)
- Schedule / Email
- Send listing
- Mortgage calculator
- Print listing
Schedule a viewing:
Cancel any time.
DISCOVER THE PERFECT BLEND OF LUXURY, COMFORT & STYLE IN THIS STUNNING 4-BEDROOM, 1.5-BATH HOME OFFERING OVER 2,000 SQ. FT. OF LIVING SPACE IN THE HEART OF HARROW! Featuring three distinct living areas, each with its own fireplace (2 electric, 1 gas), this home is perfect for both relaxing and entertaining. The bright, open-concept main floor seamlessly connects the kitchen, dining and living areas. The impressive family room boasts vaulted ceilings, beautiful wood and stone accents, a cozy gas fireplace and direct walk-out access to the fully fenced backyard. The lower level offers even more space for entertaining, along with plenty of storage. Step outside to the heated garage, perfectly set up as the ultimate man cave or she shed! Complete with a spacious primary bedroom, spa-like main floor bathroom and a fantastic location within walking distance of Harrow's amenities. THIS HOME TRULY HAS IT ALL! BOOK YOUR PRIVATE SHOWING TODAY! (id:2493)
- Property Type:
- Single Family
- Common Interest:
- Freehold
- Property Attached:
- No
- Zoning:
- RES
- Exterior Features:
- Aluminum/Vinyl
- Appliances Included:
- Washer, Refrigerator, Dishwasher, Stove, Dryer, Microwave Range Hood Combo
- Home Style:
- 3 Level
- Bedrooms:
- 4
- Bedrooms Above Grade:
- 4
- Bedrooms Below Grade:
- 0
- Bathrooms:
- 2.0
- Half Bathrooms:
- 1
- Cooling:
- Central air conditioning
- Fireplace:
- Yes
- Fireplaces:
- 2
- Fireplace Type:
- Free Standing Metal, Gas, Insert
- Floor finish:
- Hardwood, Laminate, Carpeted, Ceramic/Porcelain
- Foundation:
- Block
- Heating:
- Natural gas, Furnace
- Lot Details:
- 50.2 X 132.06 FT
- Lot Features:
- Paved Driveway, Front Driveway
- Parking:
- Attached Garage, Garage
- Floor
- Type
- Size
- Other
- Lower level
- Family room/Fireplace
- Measurements not available
- -
- Main level
- Laundry room
- Measurements not available
- -
- Main level
- Bedroom
- Measurements not available
- -
- Main level
- Kitchen/Dining room
- Measurements not available
- -
- Main level
- Living room/Fireplace
- Measurements not available
- -
- Second level
- Bedroom
- Measurements not available
- -
- Second level
- Bedroom
- Measurements not available
- -
- Second level
- Primary Bedroom
- Measurements not available
- -
- Basement
- Family room
- Measurements not available
- -
- Basement
- Storage
- Measurements not available
- -
- Basement
- Utility room
- Measurements not available
- -
- Floor
- Ensuite
- Pieces
- Other
- Main level
- No
- 4
- Second level
- No
- 2
-
 Photo 1 of 40
-
Photo 2 of 40
-
Photo 3 of 40
-
Photo 4 of 40
-
Photo 5 of 40
-
Photo 6 of 40
-
Photo 7 of 40
-
Photo 8 of 40
-
Photo 9 of 40
-
Photo 10 of 40
-
Photo 11 of 40
-
Photo 12 of 40
-
Photo 13 of 40
-
Photo 14 of 40
-
Photo 15 of 40
-
Photo 16 of 40
-
Photo 17 of 40
-
Photo 18 of 40
-
Photo 19 of 40
-
Photo 20 of 40
-
Photo 21 of 40
-
Photo 22 of 40
-
Photo 23 of 40
-
Photo 24 of 40
-
Photo 25 of 40
-
Photo 26 of 40
-
Photo 27 of 40
-
Photo 28 of 40
-
Photo 29 of 40
-
Photo 30 of 40
-
Photo 31 of 40
-
Photo 32 of 40
-
Photo 33 of 40
-
Photo 34 of 40
-
Photo 35 of 40
-
Photo 36 of 40
-
Photo 37 of 40
-
Photo 38 of 40
-
Photo 39 of 40
-
Photo 40 of 40
Listed by MICHAEL TOMEK REALTY LIMITED

Data was last updated November 15, 2026 at 01:15 AM (UTC)

- DORIS LAPICO
- Doris + Co. Real Estate
- 519-796-0104
- [email protected]

powered by myRealPage.com