







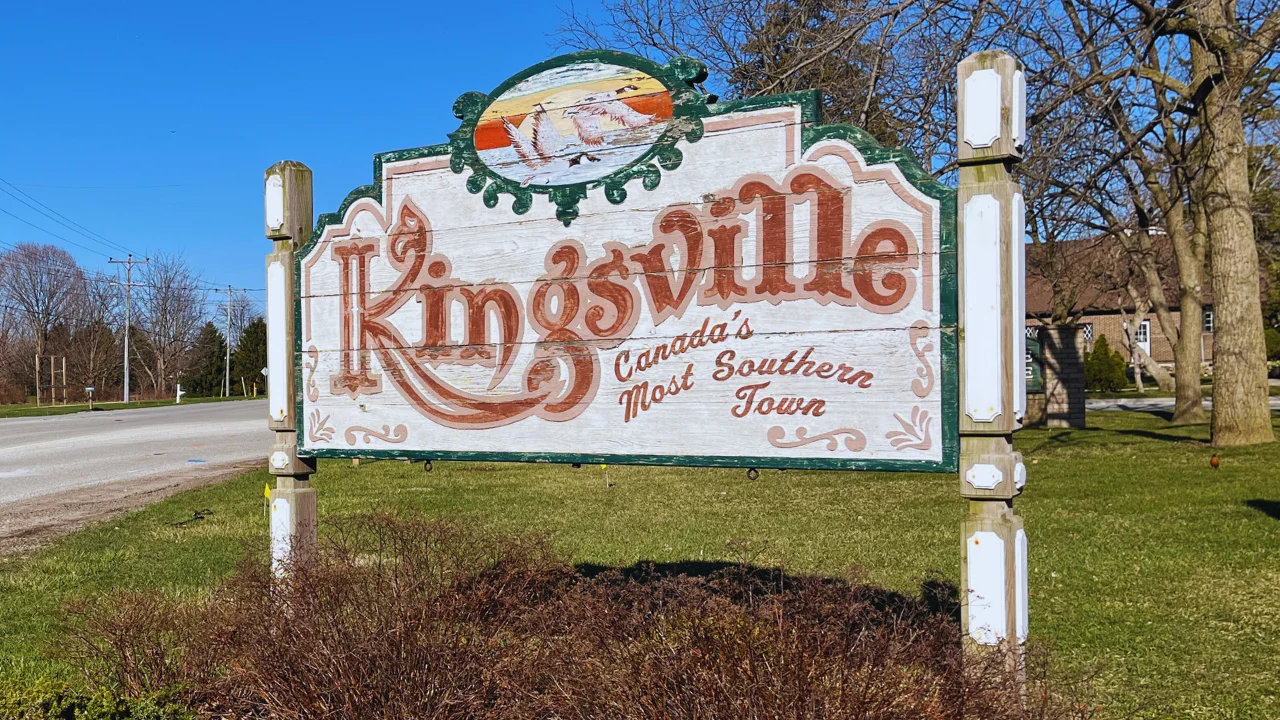


Kingsville offers an enchanting blend of small-town charm and natural beauty, nestled between Lake Erie’s stunning shoreline and some of Essex County’s most productive agricultural land. This picturesque community features a historic downtown core, excellent local amenities, and close proximity to Point Pelee National Park, making it perfect for nature lovers and those seeking peaceful living. The town comes alive each September during the annual Migration Festival, celebrating the thousands of birds and monarch butterflies that pass through Point Pelee during their incredible journey south.
1122 Heritage ROAD
Kingsville
N9Y 2E6
$649,900
Single Family
beds: 3
baths: 2.0
- Status:
- Active
- Prop. Type:
- Single Family
- MLS® Num:
- 26025978
- Bedrooms:
- 3
- Bathrooms:
- 2
- Photos (46)
- Schedule / Email
- Send listing
- Mortgage calculator
- Print listing
Schedule a viewing:
Cancel any time.
Updated & truly unique, a rare opportunity to enjoy peaceful waterfront living just a short stroll from Cedar Beach. Set amidst natural beauty w/ serene views & access to Lake Erie, this home offers a lifestyle of relaxation & tranquility. Main floor feats 2 updated bedrooms, versatile office, convenient laundry room, & spacious 5-pc bath w/jacuzzi tub. Custom kitchen boasts a peninsula island w/ built-in cooktop, pantry, & dining area all overlooking the open-concept living space. Exposed beams & custom wood details add warmth & character throughout. Upstairs, the spacious loft-style primary suite feats a 3-pc ensuite & impressive walk-in closet. Attached double-car garage plus an oversized workshop w/ hydro & rear garage door perfect for a man cave, hobbies, golf simulator, or projects. Enjoy the large covered rear deck overlooking the dock, perfect for morning coffee or relaxing evenings by the water. Enjoy Kingsville in style! (id:2493)
- Property Type:
- Single Family
- Common Interest:
- Freehold
- Property Attached:
- No
- Zoning:
- Res
- Exterior Features:
- Brick, Aluminum/Vinyl
- Waterfront:
- Waterfront on canal
- Structure Type:
- House
- Appliances Included:
- Washer, Refrigerator, Dishwasher, Oven, Dryer, Cooktop, Microwave Range Hood Combo
- Home Style:
- Bungalow, Ranch
- Bedrooms:
- 3
- Bedrooms Above Grade:
- 3
- Bedrooms Below Grade:
- 0
- Bathrooms:
- 2.0
- Cooling:
- Central air conditioning
- Fireplace:
- Yes
- Fireplaces:
- 1
- Fireplace Type:
- Gas, Insert
- Floor finish:
- Hardwood, Ceramic/Porcelain, Cushion/Lino/Vinyl
- Foundation:
- Block
- Heating:
- Forced air, Natural gas, Furnace
- # Storeys:
- 1.0
- Lot Details:
- 84.98 X Irreg
- Lot Features:
- Double width or more driveway, Concrete Driveway, Finished Driveway
- Parking:
- Attached Garage, Garage, Inside Entry
- Floor
- Type
- Size
- Other
- Main level
- Mud room
- Measurements not available
- -
- Main level
- Laundry room
- Measurements not available
- -
- Main level
- Office
- Measurements not available
- -
- Main level
- Bedroom
- Measurements not available
- -
- Main level
- Bedroom
- Measurements not available
- -
- Main level
- Kitchen/Dining room
- Measurements not available
- -
- Main level
- Living room/Fireplace
- Measurements not available
- -
- Second level
- Bedroom
- Measurements not available
- -
- Floor
- Ensuite
- Pieces
- Other
- Main level
- No
- 5
- Second level
- Yes
- 3
-
 Photo 1 of 46
-
Photo 2 of 46
-
Photo 3 of 46
-
Photo 4 of 46
-
Photo 5 of 46
-
Photo 6 of 46
-
Photo 7 of 46
-
Photo 8 of 46
-
Photo 9 of 46
-
Photo 10 of 46
-
Photo 11 of 46
-
Photo 12 of 46
-
Photo 13 of 46
-
Photo 14 of 46
-
Photo 15 of 46
-
Photo 16 of 46
-
Photo 17 of 46
-
Photo 18 of 46
-
Photo 19 of 46
-
Photo 20 of 46
-
Photo 21 of 46
-
Photo 22 of 46
-
Photo 23 of 46
-
Photo 24 of 46
-
Photo 25 of 46
-
Photo 26 of 46
-
Photo 27 of 46
-
Photo 28 of 46
-
Photo 29 of 46
-
Photo 30 of 46
-
Photo 31 of 46
-
Photo 32 of 46
-
Photo 33 of 46
-
Photo 34 of 46
-
Photo 35 of 46
-
Photo 36 of 46
-
Photo 37 of 46
-
Photo 38 of 46
-
Photo 39 of 46
-
Photo 40 of 46
-
Photo 41 of 46
-
Photo 42 of 46
-
Photo 43 of 46
-
Photo 44 of 46
-
Photo 45 of 46
-
Photo 46 of 46
Listed by CENTURY 21 LOCAL HOME TEAM REALTY INC.

Data was last updated October 28, 2026 at 06:45 AM (UTC)

- DORIS LAPICO
- Doris + Co. Real Estate
- 519-796-0104
- [email protected]

powered by myRealPage.com