




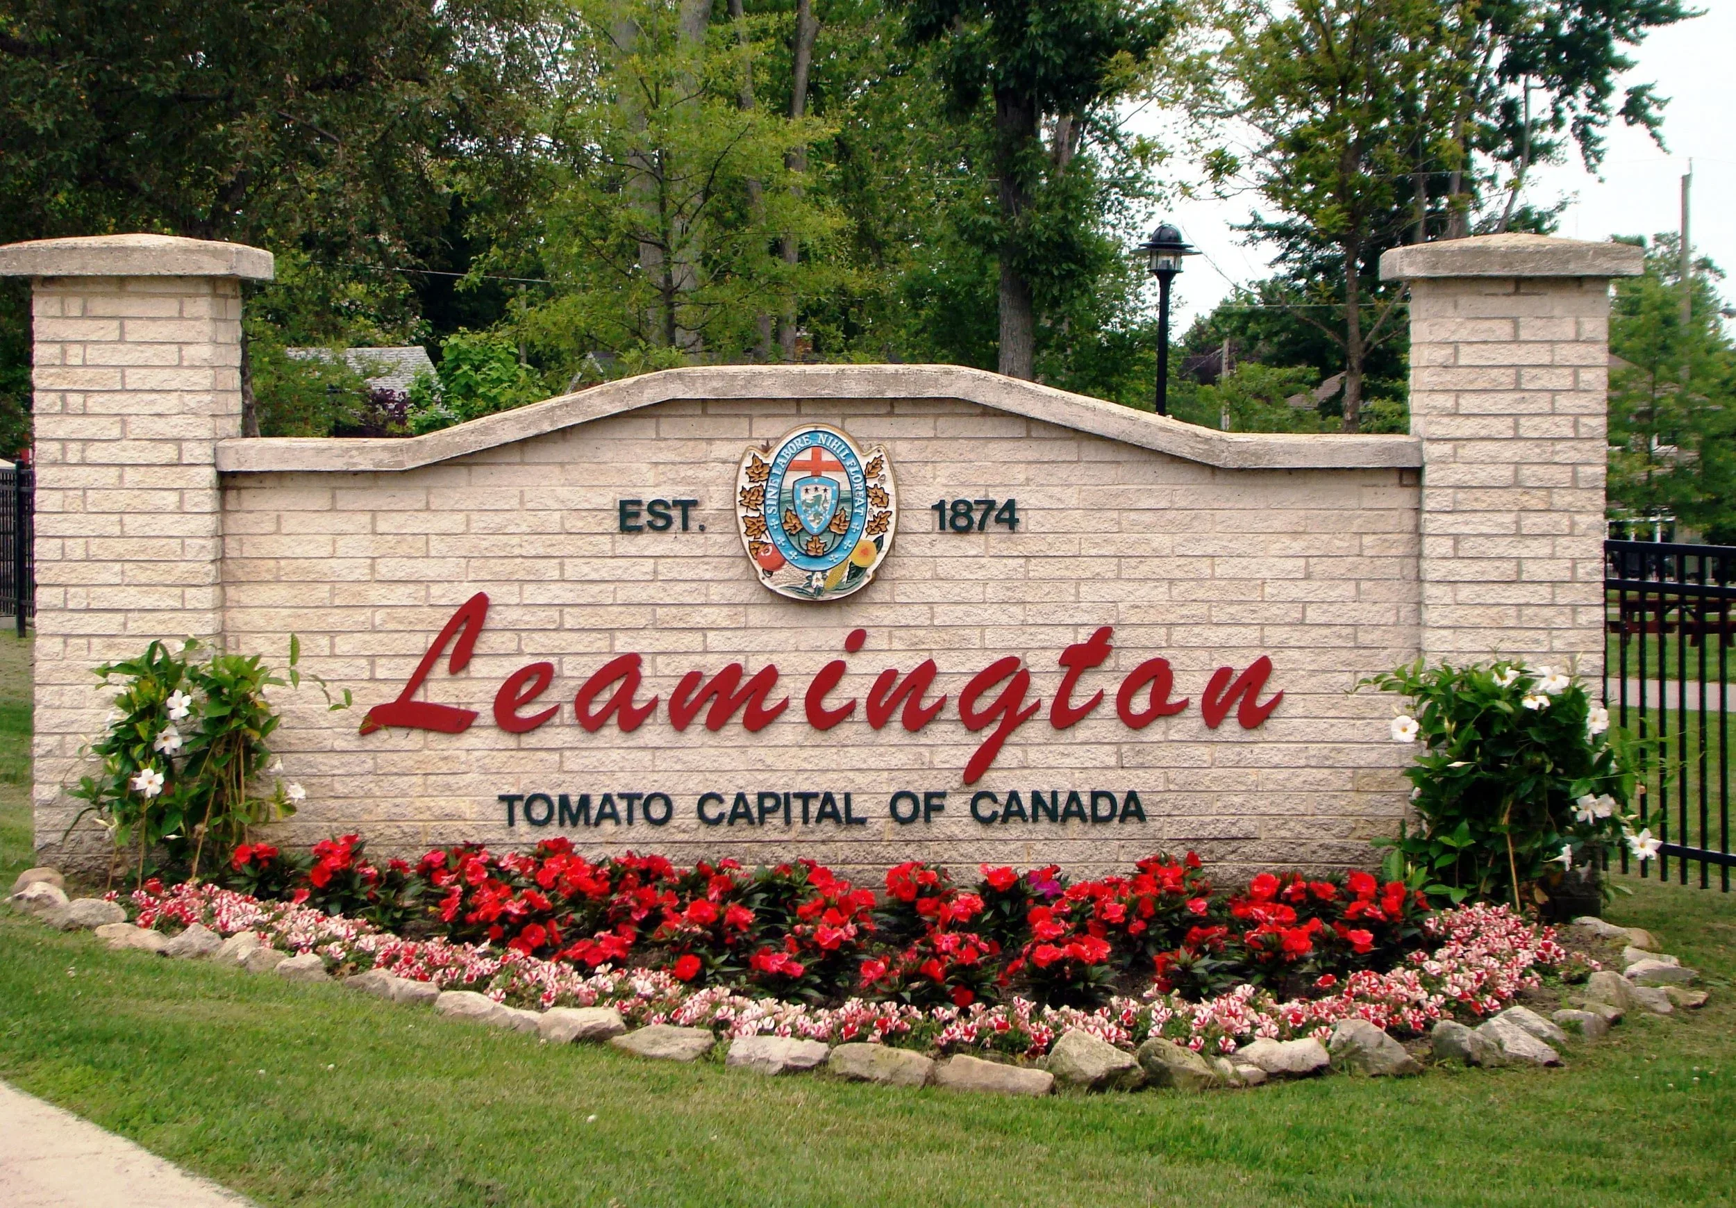

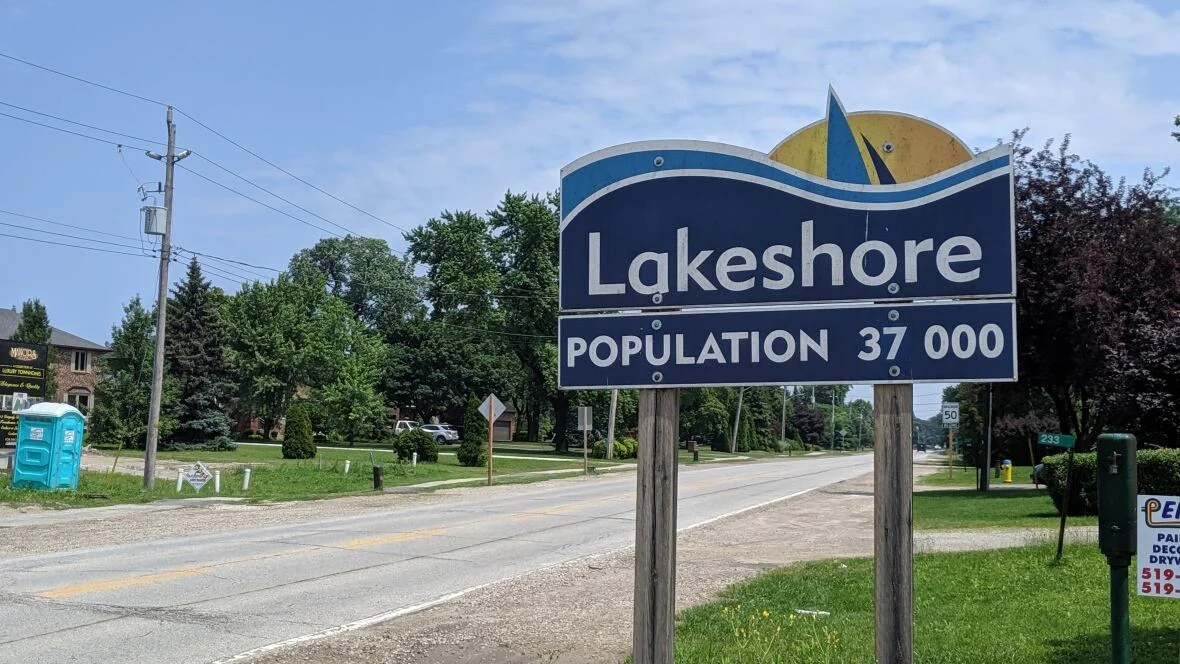
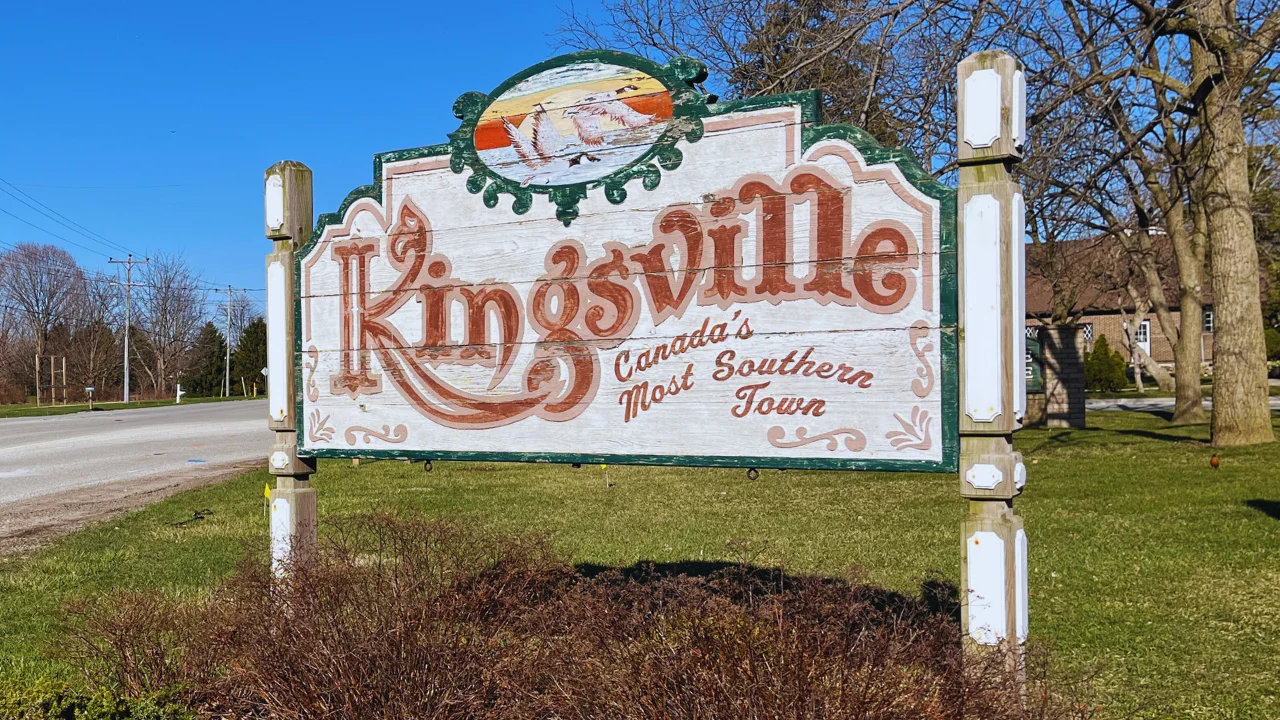


Kingsville offers an enchanting blend of small-town charm and natural beauty, nestled between Lake Erie’s stunning shoreline and some of Essex County’s most productive agricultural land. This picturesque community features a historic downtown core, excellent local amenities, and close proximity to Point Pelee National Park, making it perfect for nature lovers and those seeking peaceful living. The town comes alive each September during the annual Migration Festival, celebrating the thousands of birds and monarch butterflies that pass through Point Pelee during their incredible journey south.
1707 MUCCI
Kingsville
N0P 2G0
$784,900
Single Family
beds: 4
baths: 3.0
built: 2023
- Status:
- Active
- Prop. Type:
- Single Family
- MLS® Num:
- 26026389
- Bedrooms:
- 4
- Bathrooms:
- 3
- Year Built:
- 2023
- Photos (28)
- Schedule / Email
- Send listing
- Mortgage calculator
- Print listing
Schedule a viewing:
Cancel any time.
Welcome to 1707 Mucci, centrally located between Leamington and Kingsville, in prestigious Sun Valley Estates (Ruthven). This 3yr new, 4 level side-split custom home is fully finished with 4 bedrooms, 3 full bathrooms, Primary Bedroom with an Ensuite, covered patio and an attached 2 car garage. This beautiful home is in a fantastic location and has so much to offer! Main Floor has a great kitchen loaded with high end GE Cafe appliances and a Pinterest worthy open concept dining and living area! Nothing to do here but pack your bags and move-in. Call today for more information and to book your private tour. (id:2493)
- Property Type:
- Single Family
- Common Interest:
- Freehold
- Property Attached:
- No
- Zoning:
- R2.2
- Exterior Features:
- Brick, Aluminum/Vinyl
- Appliances Included:
- Washer, Refrigerator, Dishwasher, Stove, Dryer
- Home Style:
- 4 Level
- Bedrooms:
- 4
- Bedrooms Above Grade:
- 3
- Bedrooms Below Grade:
- 1
- Bathrooms:
- 3.0
- Cooling:
- Central air conditioning
- Fireplace:
- Yes
- Fireplaces:
- 1
- Fireplace Type:
- Insert, Electric
- Floor finish:
- Hardwood, Ceramic/Porcelain
- Foundation:
- Concrete
- Heating:
- Forced air, Heat Recovery Ventilation (HRV), Natural gas, Furnace
- Lot Details:
- 58.25 X 142.91 FT
- Lot Features:
- Double width or more driveway, Front Driveway, Gravel Driveway
- Parking:
- Attached Garage, Garage, Inside Entry
- Floor
- Type
- Size
- Other
- Lower level
- Family room
- Measurements not available
- -
- Lower level
- Bedroom
- Measurements not available
- -
- Main level
- Foyer
- Measurements not available
- -
- Main level
- Kitchen
- Measurements not available
- -
- Main level
- Living room/Dining room
- Measurements not available
- -
- Main level
- Living room
- Measurements not available
- -
- Second level
- Bedroom
- Measurements not available
- -
- Second level
- Bedroom
- Measurements not available
- -
- Second level
- Primary Bedroom
- Measurements not available
- -
- Basement
- Laundry room
- Measurements not available
- -
- Basement
- Storage
- Measurements not available
- -
- Floor
- Ensuite
- Pieces
- Other
- Lower level
- No
- 4
- Second level
- No
- 4
- Second level
- Yes
- 3
-
 Photo 1 of 28
-
Photo 2 of 28
-
Photo 3 of 28
-
Photo 4 of 28
-
Photo 5 of 28
-
Photo 6 of 28
-
Photo 7 of 28
-
Photo 8 of 28
-
Photo 9 of 28
-
Photo 10 of 28
-
Photo 11 of 28
-
Photo 12 of 28
-
Photo 13 of 28
-
Photo 14 of 28
-
Photo 15 of 28
-
Photo 16 of 28
-
Photo 17 of 28
-
Photo 18 of 28
-
Photo 19 of 28
-
Photo 20 of 28
-
Photo 21 of 28
-
Photo 22 of 28
-
Photo 23 of 28
-
Photo 24 of 28
-
Photo 25 of 28
-
Photo 26 of 28
-
Photo 27 of 28
-
Photo 28 of 28
Listed by KEY SOLUTIONS REALTY LTD.

Data was last updated October 28, 2026 at 06:45 AM (UTC)

- DORIS LAPICO
- Doris + Co. Real Estate
- 519-796-0104
- [email protected]

powered by myRealPage.com