
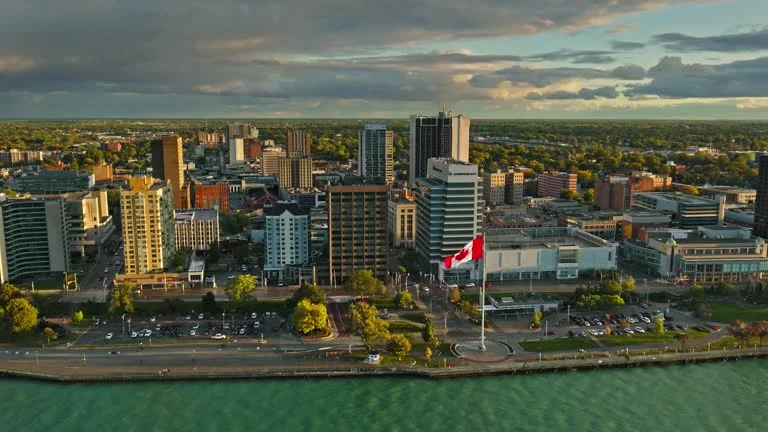
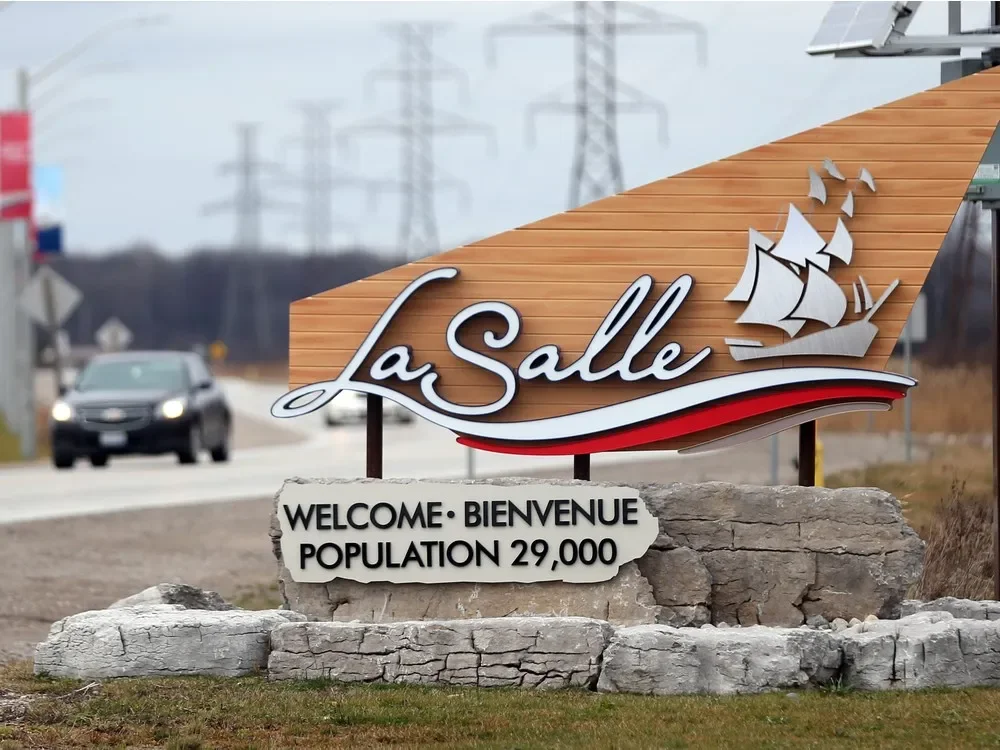


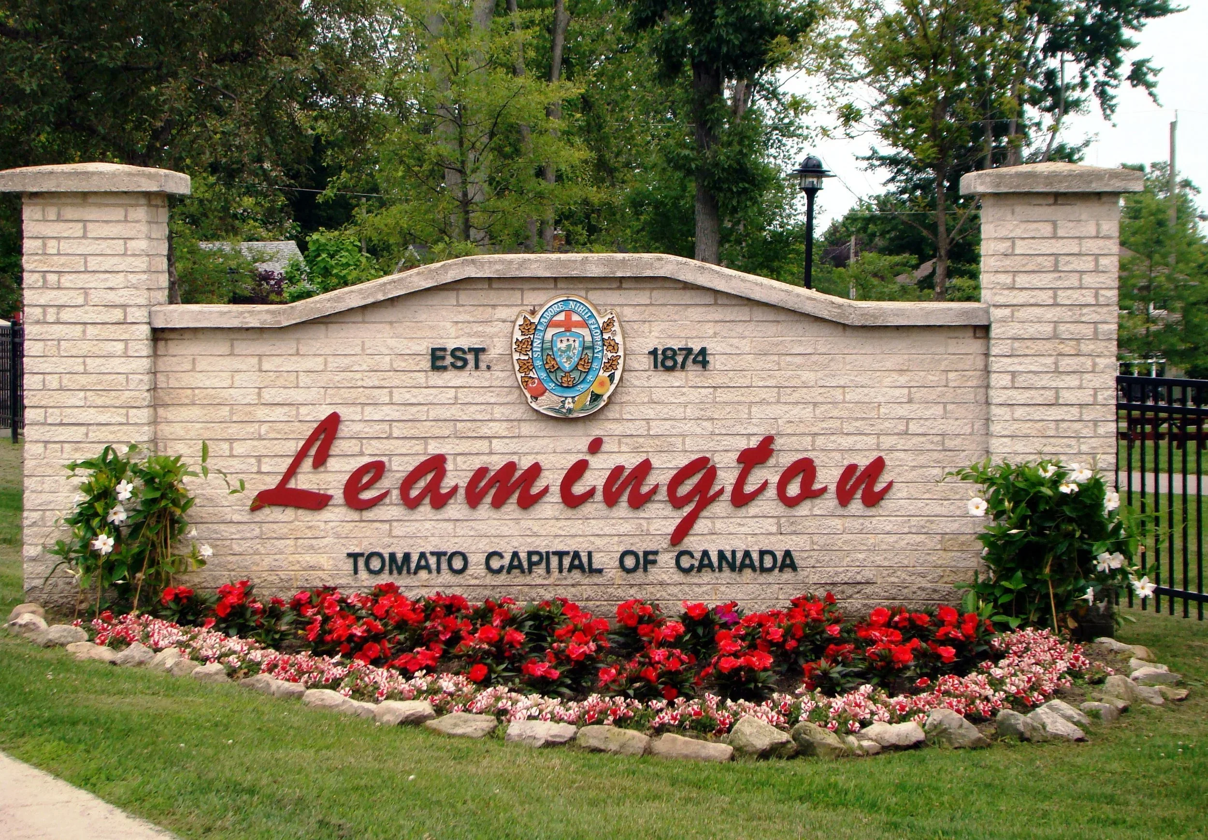

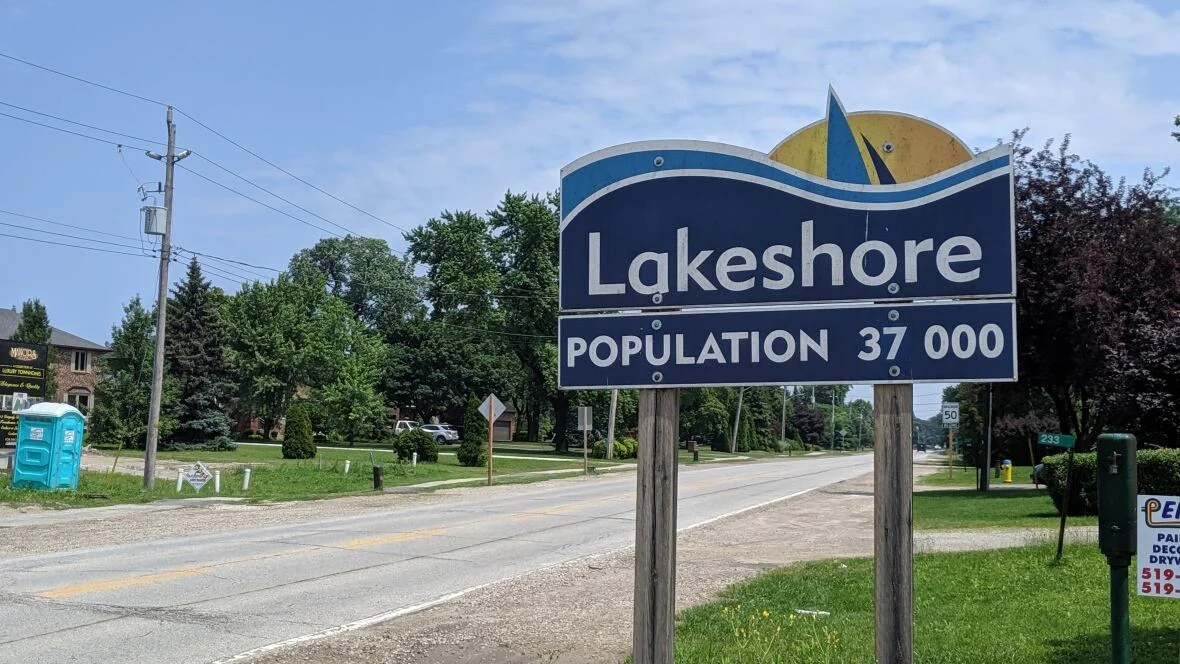
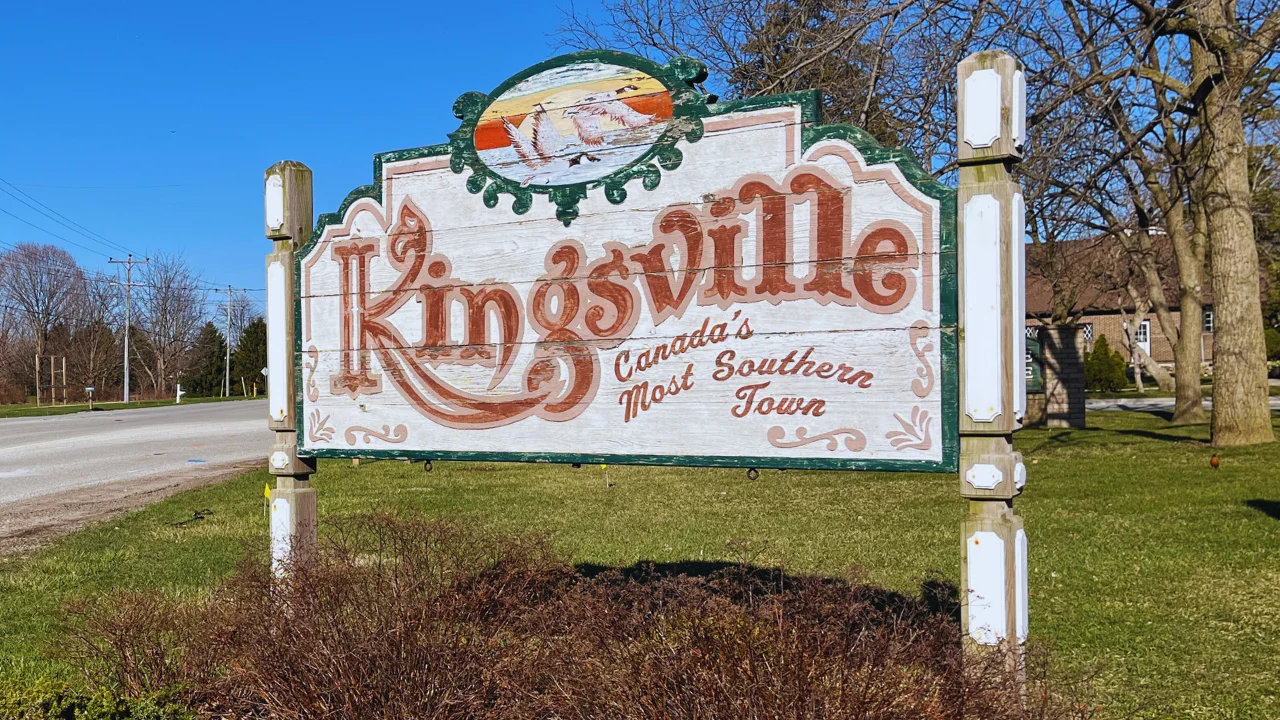


Lakeshore offers the ultimate in waterfront living with communities stretching along both Lake St. Clair and the Detroit River, providing residents with some of the most scenic properties in Essex County. This municipality combines rural charm with lakefront luxury, featuring everything from cozy cottage retreats to expansive estate homes with private docks and breathtaking water views. The annual Belle River Canada Day Festival transforms the historic downtown into a patriotic celebration with parades, fireworks, and community festivities that showcase the area’s strong community spirit.
620 COUNTY ROAD 2
Lakeshore
N0R 1A0
$999,999
Single Family
beds: 3
baths: 4.0
built: 1978
Open House
-
Nov 01, 2026
01:00 PM
-
03:00 PM
EDT
NOTES: Open House on Sunday, November 1, 2026 1:00PM - 3:00PM
- Status:
- Active
- Prop. Type:
- Single Family
- MLS® Num:
- 26026198
- Bedrooms:
- 3
- Bathrooms:
- 4
- Year Built:
- 1978
- Photos (50)
- Schedule / Email
- Send listing
- Mortgage calculator
- Print listing
Schedule a viewing:
Cancel any time.
Welcome to country living at its finest! Set on nearly 2 acres, this stunning home offers modern comfort, spacious living and peaceful country charm, with picturesque views of a working farm behind. The impressive two-storey foyer features a curved staircase and chandelier. The open-concept main floor boasts a beautiful kitchen with large island and oversized walk-in pantry complete with cabinetry, sink, dishwasher and bar fridge. Enjoy a formal living room with wood-burning fireplace, dining room, separate family room, spacious sunroom and large laundry room. Upstairs offers three generous bedrooms, including two with private ensuites. The fully finished basement features a family room with wood-burning fireplace, dedicated game room and large utility/storage room. Outside, enjoy the front and side porches, mature maple trees and spacious two-car garage. A rare opportunity to enjoy country living with space, character and modern updates, while remaining close to all amenities! Home has been pre-inspected. In-floor heating in primary ensuite bathroom. New furnace 2026. (id:2493)
- Property Type:
- Single Family
- Common Interest:
- Freehold
- Property Attached:
- No
- Zoning:
- RES
- Exterior Features:
- Brick, Aluminum/Vinyl
- Structure Type:
- House
- Appliances Included:
- Washer, Refrigerator, Dishwasher, Stove, Dryer
- Bedrooms:
- 3
- Bedrooms Above Grade:
- 3
- Bedrooms Below Grade:
- 0
- Bathrooms:
- 4.0
- Half Bathrooms:
- 1
- Fireplace:
- Yes
- Fireplaces:
- 1
- Fireplace Type:
- Wood, Conventional
- Floor finish:
- Hardwood, Carpeted, Ceramic/Porcelain
- Foundation:
- Block
- Heating:
- Forced air, Natural gas, Furnace
- # Storeys:
- 2.0
- Sewer:
- Septic System
- Lot Details:
- 258 X 317 FT / 1.771 AC
- Lot Features:
- Paved Driveway
- Parking:
- Garage
- Floor
- Type
- Size
- Other
- Main level
- Family room/Fireplace
- Measurements not available
- -
- Main level
- Sunroom
- Measurements not available
- -
- Main level
- Laundry room
- Measurements not available
- -
- Main level
- Dining room
- Measurements not available
- -
- Main level
- Kitchen
- Measurements not available
- -
- Main level
- Living room
- Measurements not available
- -
- Second level
- Primary Bedroom
- Measurements not available
- -
- Second level
- Bedroom
- Measurements not available
- -
- Second level
- Bedroom
- Measurements not available
- -
- Basement
- Utility room
- Measurements not available
- -
- Basement
- Games room
- Measurements not available
- -
- Basement
- Family room
- Measurements not available
- -
- Floor
- Ensuite
- Pieces
- Other
- Main level
- No
- 2
- Second level
- Yes
- 4
- Second level
- No
- 3
- Second level
- Yes
- 3
-
 Photo 1 of 50
-
Photo 2 of 50
-
Photo 3 of 50
-
Photo 4 of 50
-
Photo 5 of 50
-
Photo 6 of 50
-
Photo 7 of 50
-
Photo 8 of 50
-
Photo 9 of 50
-
Photo 10 of 50
-
Photo 11 of 50
-
Photo 12 of 50
-
Photo 13 of 50
-
Photo 14 of 50
-
Photo 15 of 50
-
Photo 16 of 50
-
Photo 17 of 50
-
Photo 18 of 50
-
Photo 19 of 50
-
Photo 20 of 50
-
Photo 21 of 50
-
Photo 22 of 50
-
Photo 23 of 50
-
Photo 24 of 50
-
Photo 25 of 50
-
Photo 26 of 50
-
Photo 27 of 50
-
Photo 28 of 50
-
Photo 29 of 50
-
Photo 30 of 50
-
Photo 31 of 50
-
Photo 32 of 50
-
Photo 33 of 50
-
Photo 34 of 50
-
Photo 35 of 50
-
Photo 36 of 50
-
Photo 37 of 50
-
Photo 38 of 50
-
Photo 39 of 50
-
Photo 40 of 50
-
Photo 41 of 50
-
Photo 42 of 50
-
Photo 43 of 50
-
Photo 44 of 50
-
Photo 45 of 50
-
Photo 46 of 50
-
Photo 47 of 50
-
Photo 48 of 50
-
Photo 49 of 50
-
Photo 50 of 50
Listed by LOUIS PARENT REALTY LTD.

Data was last updated October 28, 2026 at 06:45 AM (UTC)

- DORIS LAPICO
- Doris + Co. Real Estate
- 519-796-0104
- [email protected]

powered by myRealPage.com