
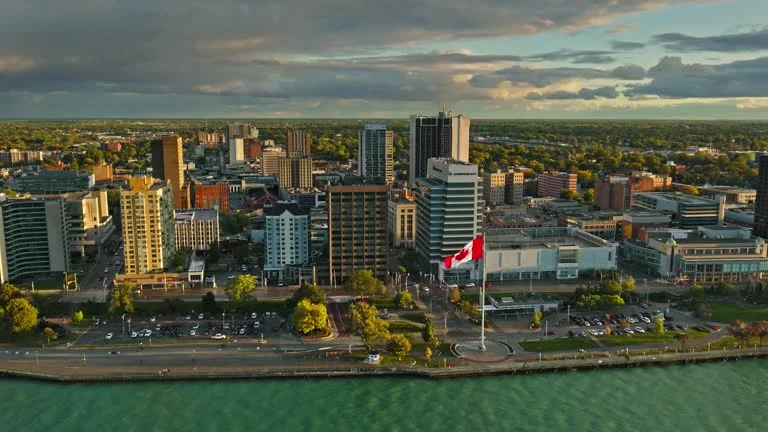
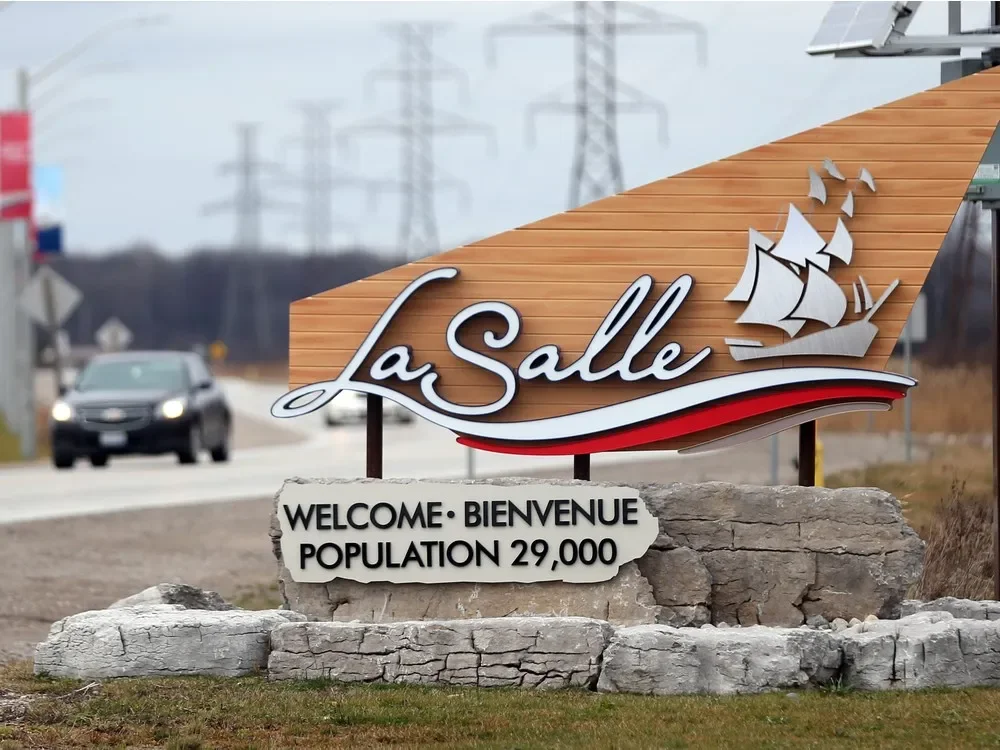

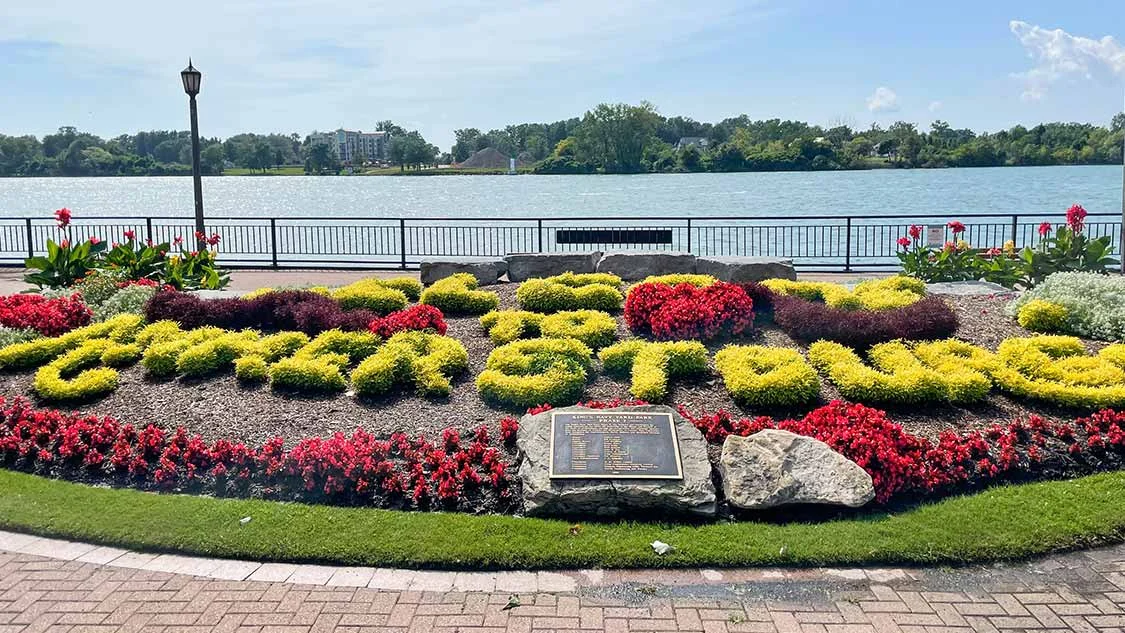
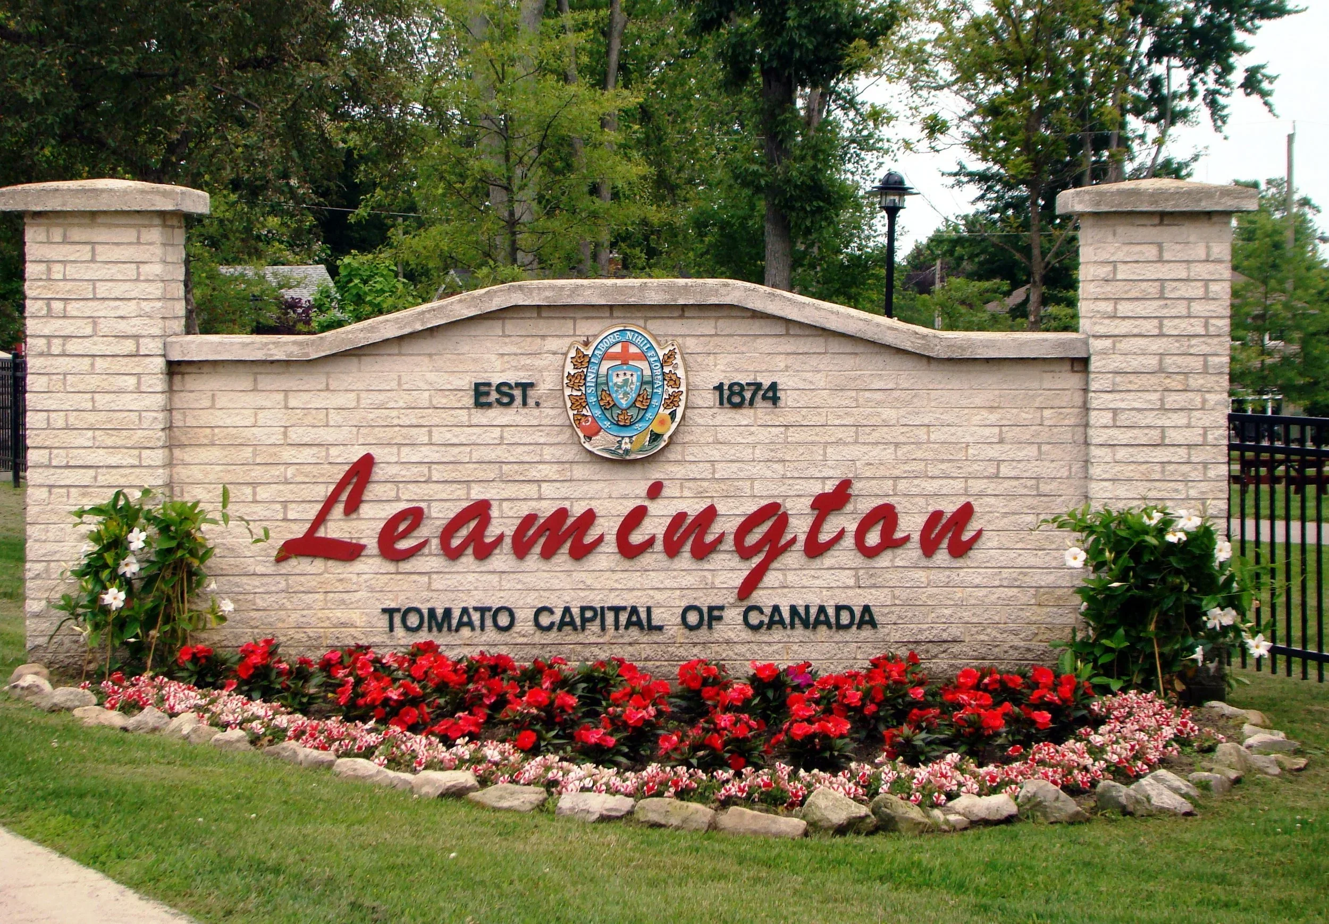

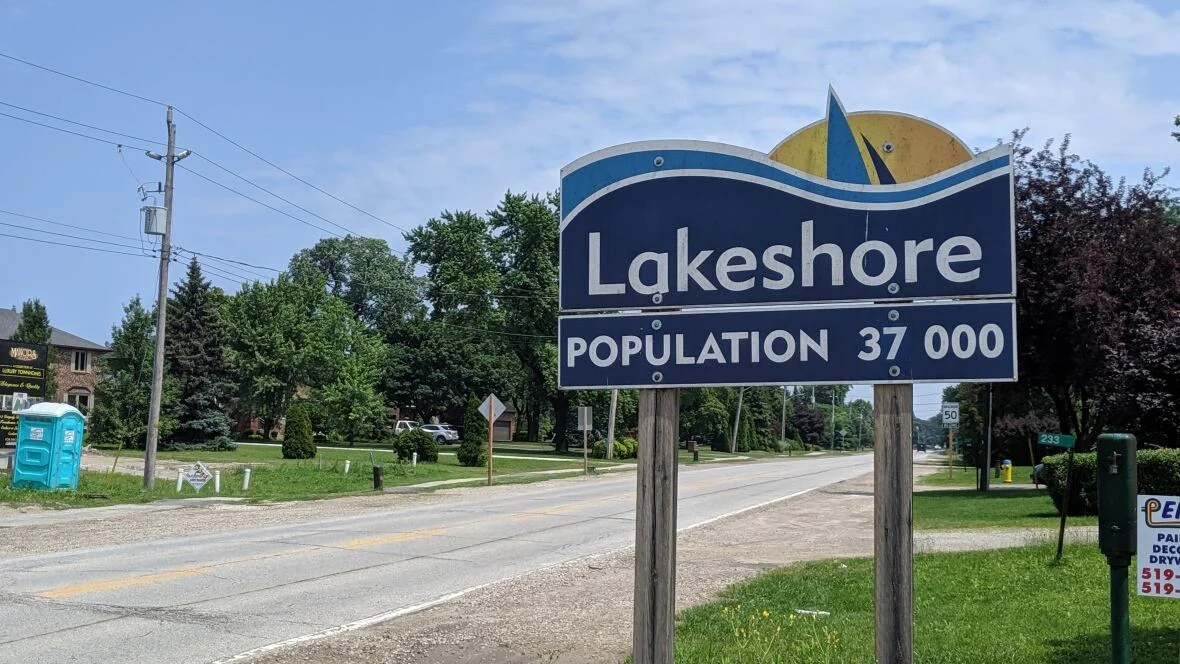


Lakeshore offers the ultimate in waterfront living with communities stretching along both Lake St. Clair and the Detroit River, providing residents with some of the most scenic properties in Essex County. This municipality combines rural charm with lakefront luxury, featuring everything from cozy cottage retreats to expansive estate homes with private docks and breathtaking water views. The annual Belle River Canada Day Festival transforms the historic downtown into a patriotic celebration with parades, fireworks, and community festivities that showcase the area’s strong community spirit.
1140 REGENCY CRESCENT
Lakeshore
N8L 0W6
$1,099,000
Single Family
beds: 5
baths: 4.0
2,560 sq. ft.
built: 2017
Open House
-
Nov 01, 2026
02:00 PM
-
04:00 PM
EDT
NOTES: Open House on Sunday, November 1, 2026 2:00PM - 4:00PM
- Status:
- Active
- Prop. Type:
- Single Family
- MLS® Num:
- 26026212
- Bedrooms:
- 5
- Bathrooms:
- 4
- Year Built:
- 2017
- Photos (45)
- Schedule / Email
- Send listing
- Mortgage calculator
- Print listing
Schedule a viewing:
Cancel any time.
Situated on a desirable corner lot in one of Lakeshore’s most sought-after neighbourhoods, this modern two-storey home offers over 2,500 sq. ft. of thoughtfully designed living space, complemented by a fully finished basement and contemporary finishes throughout. The main floor features an, open-concept layout with a beautiful bright kitchen, abundant cabinetry, spacious living areas, and a dedicated formal dining room ideal for entertaining. Custom ceiling accents throughout the main level add architectural interest and a sophisticated designer touch. A convenient main-floor laundry and mudroom enhance everyday functionality. Upstairs, four generously sized bedrooms offer exceptional comfort, including walk-in closets and a stylish ensuite in the primary. The fully finished basement provides versatile additional living space, for a growing family. The ability to walk to nearby schools, parks, and the splash pad, while Atlas Tube Centre provides year-round opportunities for recreation, sports, and community activities, this neighbourhood makes busy family living effortless. (id:2493)
- Property Type:
- Single Family
- Common Interest:
- Freehold
- Property Attached:
- No
- Total Living Area:
- 2,560 sq. ft.
- Finished Area Above Grade:
- 2,560 sq. ft.
- Zoning:
- R1 FD
- Exterior Features:
- Brick, Stone, Concrete/Stucco
- Structure Type:
- House
- Appliances Included:
- Washer, Refrigerator, Central Vacuum, Dishwasher, Oven, Dryer, Microwave, Cooktop
- Bedrooms:
- 5
- Bedrooms Above Grade:
- 4
- Bedrooms Below Grade:
- 1
- Bathrooms:
- 4.0
- Cooling:
- Central air conditioning
- Fireplace:
- Yes
- Fireplaces:
- 1
- Fireplace Type:
- Gas, Direct vent
- Floor finish:
- Hardwood, Ceramic/Porcelain
- Foundation:
- Concrete
- Heating:
- Forced air, Natural gas, Furnace
- # Storeys:
- 2.0
- Fence Type:
- Fence
- Lot Details:
- 74.67 X 128.74 FT
- Lot Features:
- Concrete Driveway
- Parking:
- Garage
- Floor
- Type
- Size
- Other
- Lower level
- Storage
- Measurements not available
- -
- Lower level
- Family room
- Measurements not available
- -
- Lower level
- Bedroom
- Measurements not available
- -
- Main level
- Laundry room
- Measurements not available
- -
- Main level
- Living room/Fireplace
- Measurements not available
- -
- Main level
- Kitchen
- Measurements not available
- -
- Main level
- Eating area
- Measurements not available
- -
- Main level
- Dining room
- Measurements not available
- -
- Main level
- Foyer
- Measurements not available
- -
- Second level
- Primary Bedroom
- Measurements not available
- -
- Second level
- Bedroom
- Measurements not available
- -
- Second level
- Bedroom
- Measurements not available
- -
- Second level
- Bedroom
- Measurements not available
- -
- Floor
- Ensuite
- Pieces
- Other
- Lower level
- No
- 3
- Main level
- No
- 3
- Second level
- No
- 4
- Second level
- Yes
- 5
-
 Photo 1 of 45
-
Photo 2 of 45
-
Photo 3 of 45
-
Photo 4 of 45
-
Photo 5 of 45
-
Photo 6 of 45
-
Photo 7 of 45
-
Photo 8 of 45
-
Photo 9 of 45
-
Photo 10 of 45
-
Photo 11 of 45
-
Photo 12 of 45
-
Photo 13 of 45
-
Photo 14 of 45
-
Photo 15 of 45
-
Photo 16 of 45
-
Photo 17 of 45
-
Photo 18 of 45
-
Photo 19 of 45
-
Photo 20 of 45
-
Photo 21 of 45
-
Photo 22 of 45
-
Photo 23 of 45
-
Photo 24 of 45
-
Photo 25 of 45
-
Photo 26 of 45
-
Photo 27 of 45
-
Photo 28 of 45
-
Photo 29 of 45
-
Photo 30 of 45
-
Photo 31 of 45
-
Photo 32 of 45
-
Photo 33 of 45
-
Photo 34 of 45
-
Photo 35 of 45
-
Photo 36 of 45
-
Photo 37 of 45
-
Photo 38 of 45
-
Photo 39 of 45
-
Photo 40 of 45
-
Photo 41 of 45
-
Photo 42 of 45
-
Photo 43 of 45
-
Photo 44 of 45
-
Photo 45 of 45
Listed by REMAX CARE REALTY

Data was last updated October 28, 2026 at 06:45 AM (UTC)

- DORIS LAPICO
- Doris + Co. Real Estate
- 519-796-0104
- [email protected]

powered by myRealPage.com