
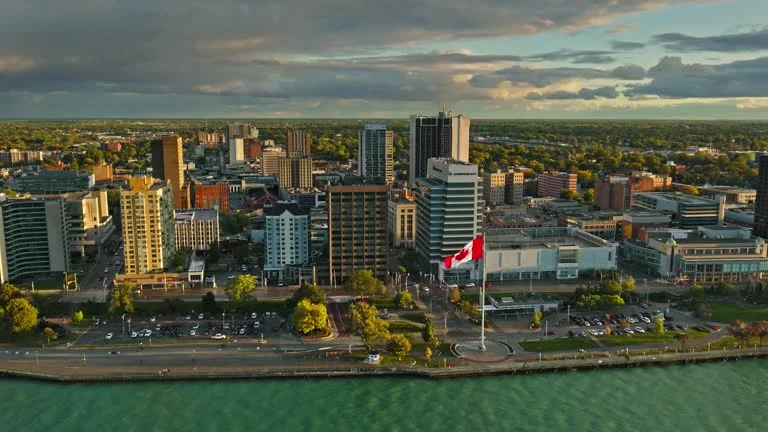
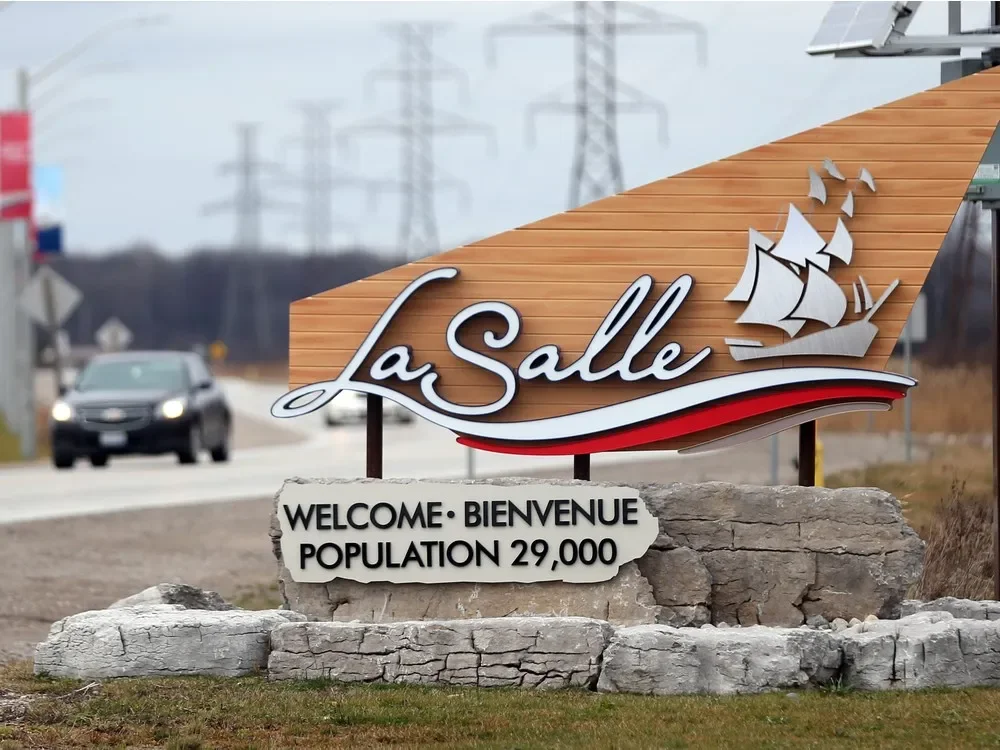

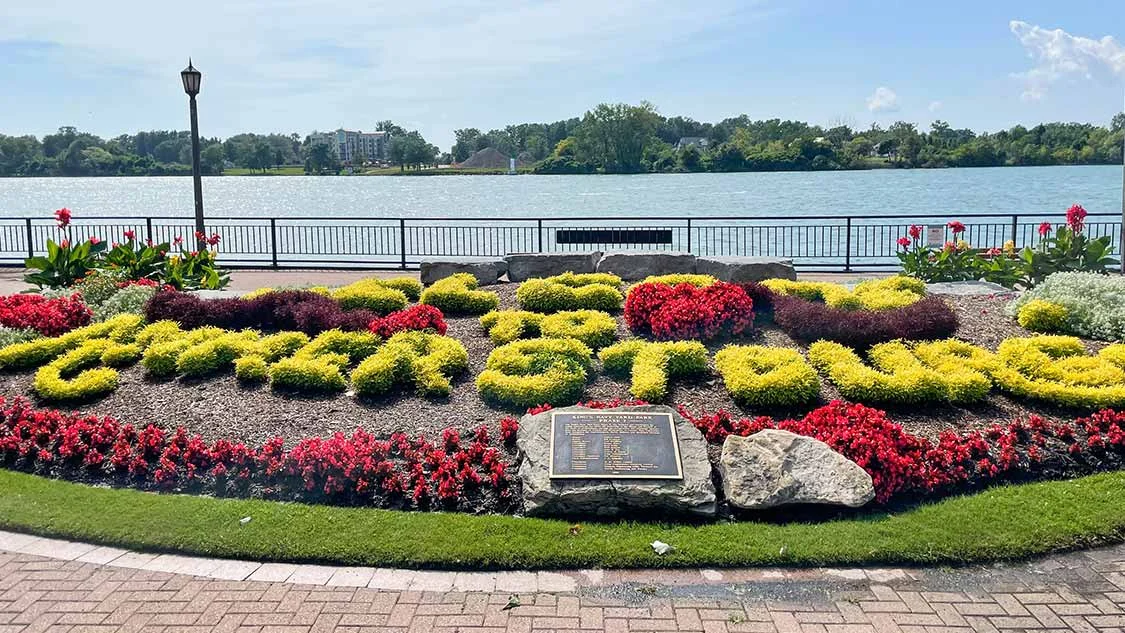
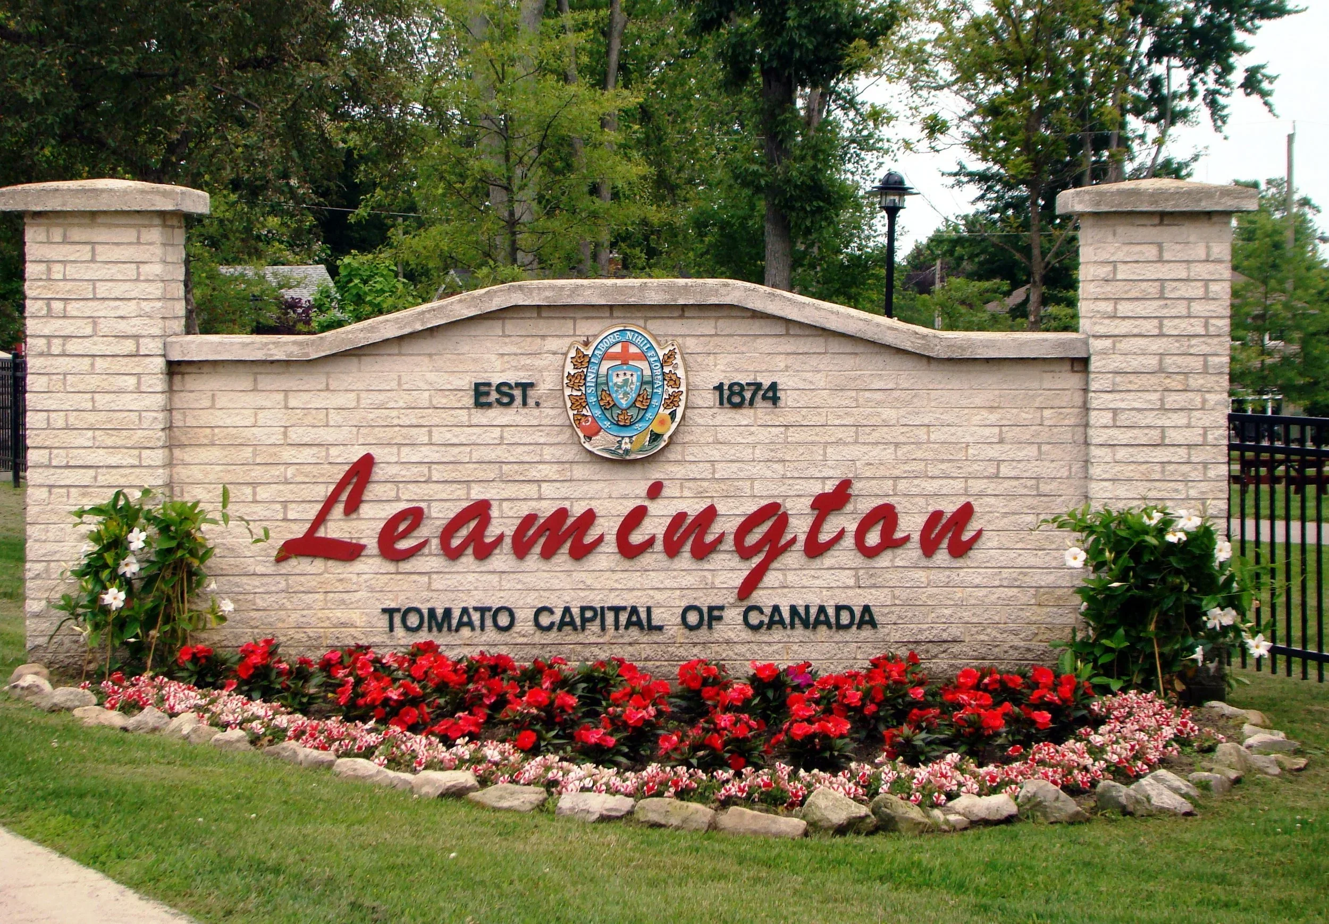

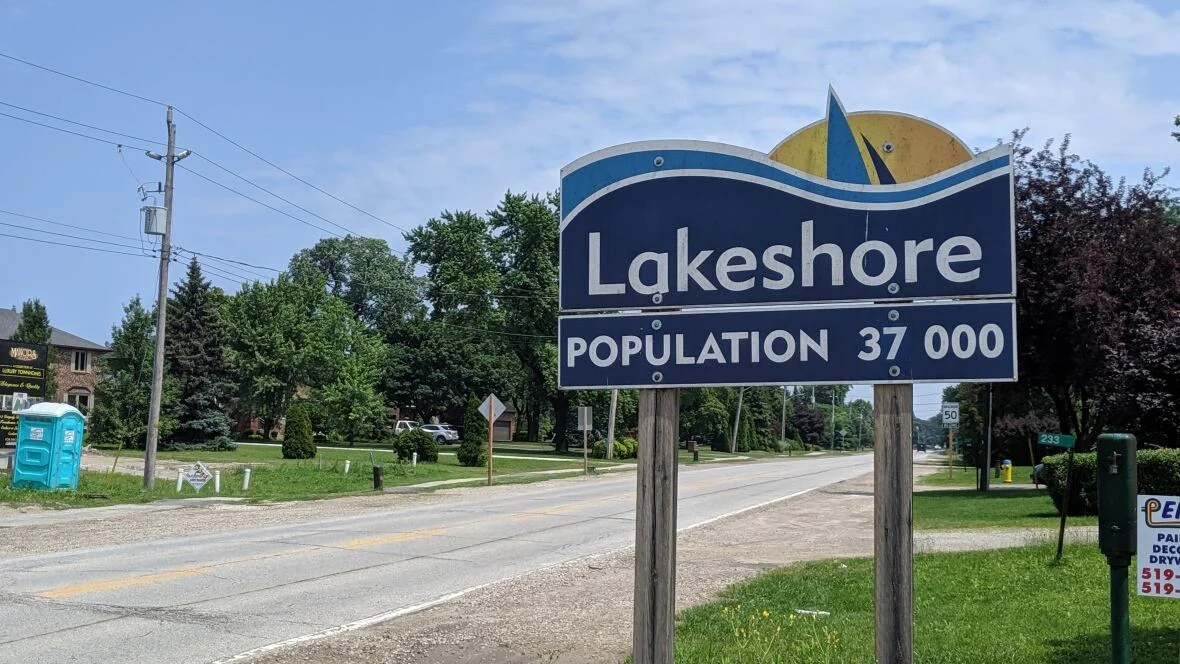


Lakeshore offers the ultimate in waterfront living with communities stretching along both Lake St. Clair and the Detroit River, providing residents with some of the most scenic properties in Essex County. This municipality combines rural charm with lakefront luxury, featuring everything from cozy cottage retreats to expansive estate homes with private docks and breathtaking water views. The annual Belle River Canada Day Festival transforms the historic downtown into a patriotic celebration with parades, fireworks, and community festivities that showcase the area’s strong community spirit.
427 EAST RUSCOM RIVER
Lakeshore
N0R 1S0
$1,579,900
Single Family
beds: 5
baths: 5.0
3,400 sq. ft.
- Status:
- Active
- Prop. Type:
- Single Family
- MLS® Num:
- 26026213
- Bedrooms:
- 5
- Bathrooms:
- 5
- Photos (50)
- Schedule / Email
- Send listing
- Mortgage calculator
- Print listing
Schedule a viewing:
Cancel any time.
Discover an extraordinary waterfront lifestyle at 427 East Ruscom River Rd, Lakeshore! This impressive brick & stone 1 1/2 storey home, situated on approximately 1.3 acres of picturesque waterfront, delivers the perfect blend of luxury, space, and unforgettable outdoor living, all just minutes from Windsor & everyday amenities. Designed with family living & entertaining in mind, this remarkable home offers 4 bedrooms, 4 baths (including 3 full baths), & a luxurious 4-piece ensuite featuring a relaxing soaker tub. The open-concept living space features soaring two-storey ceilings, creating an impressive sense of space & natural light. Enjoy additional living in fully finished basement. Expansive sliding doors extend the living area outdoors to an oversized composite deck, complete with a sunken hot tub. Descend to the enormous patio surrounding the inground pool, where summer days become a private resort experience. Beyond the pool, discover the natural beauty of your own waterfront paradise, complete with a floating dock & a 10,000 lb. boat lift. Spend your days boating, jet skiing, canoeing, or paddle boarding right from your backyard, with Lake St. Clair calling for leisurely days on the water. Whether hosting family gatherings, entertaining friends, or enjoying peaceful waterfront sunsets, this exceptional property offers a lifestyle that is truly hard to replicate. A rare opportunity to enjoy space, privacy, & resort-inspired living in a spectacular natural setting, all within easy reach of city conveniences. Come experience the possibilities and discover what makes this property so special! See attachments for the many more incredible details this home has to offer. (id:2493)
- Property Type:
- Single Family
- Common Interest:
- Freehold
- Property Attached:
- No
- Total Living Area:
- 3,400 sq. ft.
- Finished Area Above Grade:
- 3,400 sq. ft.
- Zoning:
- RES
- Exterior Features:
- Brick, Concrete/Stucco
- Pool Features:
- Inground pool
- Waterfront:
- Waterfront on river
- Structure Type:
- House
- Appliances Included:
- Washer, Refrigerator, Hot Tub, Dishwasher, Stove, Oven, Dryer
- Bedrooms:
- 5
- Bedrooms Above Grade:
- 4
- Bedrooms Below Grade:
- 1
- Bathrooms:
- 5.0
- Half Bathrooms:
- 1
- Cooling:
- Central air conditioning
- Fireplace:
- Yes
- Fireplaces:
- 1
- Fireplace Type:
- Gas, Conventional
- Floor finish:
- Hardwood, Ceramic/Porcelain
- Foundation:
- Concrete
- Heating:
- Natural gas, Furnace
- # Storeys:
- 1.75
- Sewer:
- Septic System
- Fence Type:
- Fence
- Lot Details:
- 100 X 620.42 FT / 1.25 AC
- Lot Features:
- Double width or more driveway, Concrete Driveway, Front Driveway
- Parking:
- Attached Garage, Garage
- Floor
- Type
- Size
- Other
- Lower level
- Storage
- Measurements not available
- -
- Lower level
- Games room
- Measurements not available
- -
- Lower level
- Laundry room
- Measurements not available
- -
- Lower level
- Family room
- Measurements not available
- -
- Lower level
- Bedroom
- Measurements not available
- -
- Main level
- Foyer
- Measurements not available
- -
- Main level
- Bedroom
- Measurements not available
- -
- Main level
- Primary Bedroom
- Measurements not available
- -
- Main level
- Kitchen/Dining room
- Measurements not available
- -
- Main level
- Living room/Fireplace
- Measurements not available
- -
- Main level
- Office
- Measurements not available
- -
- Second level
- Bedroom
- Measurements not available
- -
- Second level
- Bedroom
- Measurements not available
- -
- Second level
- Den
- Measurements not available
- -
- Floor
- Ensuite
- Pieces
- Other
- Lower level
- No
- 3
- Main level
- No
- 3
- Main level
- Yes
- 5
- Second level
- No
- 4
-
 Photo 1 of 50
-
Photo 2 of 50
-
Photo 3 of 50
-
Photo 4 of 50
-
Photo 5 of 50
-
Photo 6 of 50
-
Photo 7 of 50
-
Photo 8 of 50
-
Photo 9 of 50
-
Photo 10 of 50
-
Photo 11 of 50
-
Photo 12 of 50
-
Photo 13 of 50
-
Photo 14 of 50
-
Photo 15 of 50
-
Photo 16 of 50
-
Photo 17 of 50
-
Photo 18 of 50
-
Photo 19 of 50
-
Photo 20 of 50
-
Photo 21 of 50
-
Photo 22 of 50
-
Photo 23 of 50
-
Photo 24 of 50
-
Photo 25 of 50
-
Photo 26 of 50
-
Photo 27 of 50
-
Photo 28 of 50
-
Photo 29 of 50
-
Photo 30 of 50
-
Photo 31 of 50
-
Photo 32 of 50
-
Photo 33 of 50
-
Photo 34 of 50
-
Photo 35 of 50
-
Photo 36 of 50
-
Photo 37 of 50
-
Photo 38 of 50
-
Photo 39 of 50
-
Photo 40 of 50
-
Photo 41 of 50
-
Photo 42 of 50
-
Photo 43 of 50
-
Photo 44 of 50
-
Photo 45 of 50
-
Photo 46 of 50
-
Photo 47 of 50
-
Photo 48 of 50
-
Photo 49 of 50
-
Photo 50 of 50
Listed by ROYAL LEPAGE BINDER REAL ESTATE

Data was last updated October 28, 2026 at 06:45 AM (UTC)

- DORIS LAPICO
- Doris + Co. Real Estate
- 519-796-0104
- [email protected]

powered by myRealPage.com