
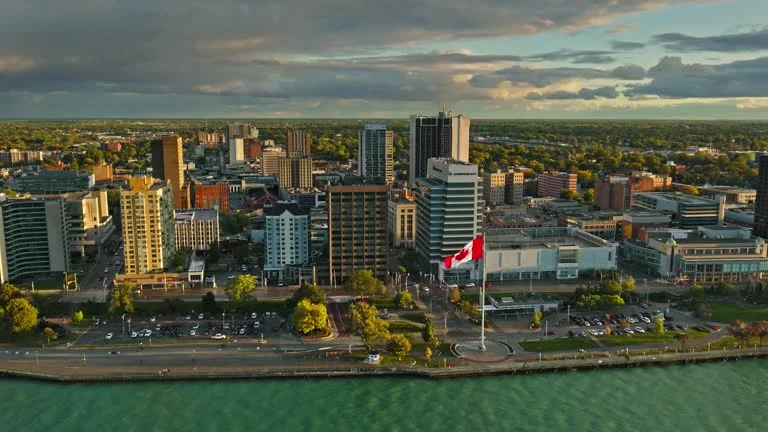








Lakeshore offers the ultimate in waterfront living with communities stretching along both Lake St. Clair and the Detroit River, providing residents with some of the most scenic properties in Essex County. This municipality combines rural charm with lakefront luxury, featuring everything from cozy cottage retreats to expansive estate homes with private docks and breathtaking water views. The annual Belle River Canada Day Festival transforms the historic downtown into a patriotic celebration with parades, fireworks, and community festivities that showcase the area’s strong community spirit.
144 MECONI COURT
Lakeshore
N9K 7E9
$849,900
Single Family
beds: 4
baths: 4.0
built: 2005
- Status:
- Active
- Prop. Type:
- Single Family
- MLS® Num:
- 26026263
- Bedrooms:
- 4
- Bathrooms:
- 4
- Year Built:
- 2005
- Photos (39)
- Schedule / Email
- Send listing
- Mortgage calculator
- Print listing
Schedule a viewing:
Cancel any time.
WELCOME TO YOUR SPACIOUS OASIS IN THE HEART OF TECUMSEH! THIS OVERSIZED RAISED RANCH BONUS ROOM BOASTS A PRIME LOCATION AND UNPARALLELED PRIDE OF OWNERSHIP WITH IMMACULATE MAINTENANCE. STEP INSIDE AND BE GREETED BY AN ABUNDANCE OF NATURAL LIGHT IN EVERY ROOM. THIS HOUSE HAS UNDERGONE A FULL TRANSFORMATION WITH BRAND NEW ENGINEERED HDWD FLOORS, NEW VINYL PLANK, NEW TRIM, ALL NEW POT LIGHTS THROUGHOUT, NEW ENTRY WAY TILE, FRESH PAINT THROUGHOUT THE ENTIRE HOME AND KITCHEN CABINETS AS WELL AS STAINLESS STEEL APPLIANCES. ESCAPE TO YOUR OWN PRIVATE RETREAT IN THE BACKYARD, COMPLETE WITH A COMPOSITE DECK AND A LARGE IN-GROUND L-SHAPED POOL W NEW POOL PUMP. NEW AC (2024) SITUATED ON A MASSIVE CORNER LOT, THIS PROPERTY OFFERS PLENTY OF SPACE FOR OUTDOOR ACTIVITIES AND LANDSCAPING POTENTIAL. CONVENIENTLY LOCATED IN TECUMSEH, THIS HOME IS CLOSE TO SCHOOLS, PARKS, AND SHOPPING CENTERS. DONT MISS OUT ON THIS PERFECT HOME. (id:2493)
- Property Type:
- Single Family
- Common Interest:
- Freehold
- Property Attached:
- No
- Zoning:
- RES
- Exterior Features:
- Concrete/Stucco
- Pool Features:
- Inground pool, Pool equipment
- Structure Type:
- House
- Appliances Included:
- Washer, Refrigerator, Dishwasher, Oven, Dryer, Microwave, Cooktop
- Home Style:
- Raised Ranch w/ Bonus Room
- Bedrooms:
- 4
- Bedrooms Above Grade:
- 3
- Bedrooms Below Grade:
- 1
- Bathrooms:
- 4.0
- Half Bathrooms:
- 1
- Cooling:
- Central air conditioning
- Fireplace:
- Yes
- Fireplaces:
- 1
- Fireplace Type:
- Gas, Direct vent
- Floor finish:
- Hardwood, Ceramic/Porcelain
- Foundation:
- Concrete
- Heating:
- Forced air, Natural gas, Furnace
- Fence Type:
- Fence
- Lot Details:
- 63.98 X 123.03 FT / 0.182 AC
- Lot Features:
- Cul-de-sac, Double width or more driveway, Concrete Driveway
- Parking:
- Garage, Inside Entry
- Floor
- Type
- Size
- Other
- Main level
- Bedroom
- Measurements not available
- -
- Main level
- Bedroom
- Measurements not available
- -
- Main level
- Dining room
- Measurements not available
- -
- Main level
- Living room
- Measurements not available
- -
- Main level
- Kitchen
- Measurements not available
- -
- Main level
- Foyer
- Measurements not available
- -
- Second level
- Primary Bedroom
- Measurements not available
- -
- Basement
- Storage
- Measurements not available
- -
- Basement
- Laundry room
- Measurements not available
- -
- Basement
- Bedroom
- Measurements not available
- -
- Basement
- Living room/Fireplace
- Measurements not available
- -
- Floor
- Ensuite
- Pieces
- Other
- Main level
- No
- 4
- Main level
- No
- 2
- Second level
- No
- 3
- Basement
- No
- 3
-
 Photo 1 of 39
-
Photo 2 of 39
-
Photo 3 of 39
-
Photo 4 of 39
-
Photo 5 of 39
-
Photo 6 of 39
-
Photo 7 of 39
-
Photo 8 of 39
-
Photo 9 of 39
-
Photo 10 of 39
-
Photo 11 of 39
-
Photo 12 of 39
-
Photo 13 of 39
-
Photo 14 of 39
-
Photo 15 of 39
-
Photo 16 of 39
-
Photo 17 of 39
-
Photo 18 of 39
-
Photo 19 of 39
-
Photo 20 of 39
-
Photo 21 of 39
-
Photo 22 of 39
-
Photo 23 of 39
-
Photo 24 of 39
-
Photo 25 of 39
-
Photo 26 of 39
-
Photo 27 of 39
-
Photo 28 of 39
-
Photo 29 of 39
-
Photo 30 of 39
-
Photo 31 of 39
-
Photo 32 of 39
-
Photo 33 of 39
-
Photo 34 of 39
-
Photo 35 of 39
-
Photo 36 of 39
-
Photo 37 of 39
-
Photo 38 of 39
-
Photo 39 of 39
Listed by REMAX CAPITAL DIAMOND REALTY

Data was last updated October 28, 2026 at 06:45 AM (UTC)

- DORIS LAPICO
- Doris + Co. Real Estate
- 519-796-0104
- [email protected]

powered by myRealPage.com