







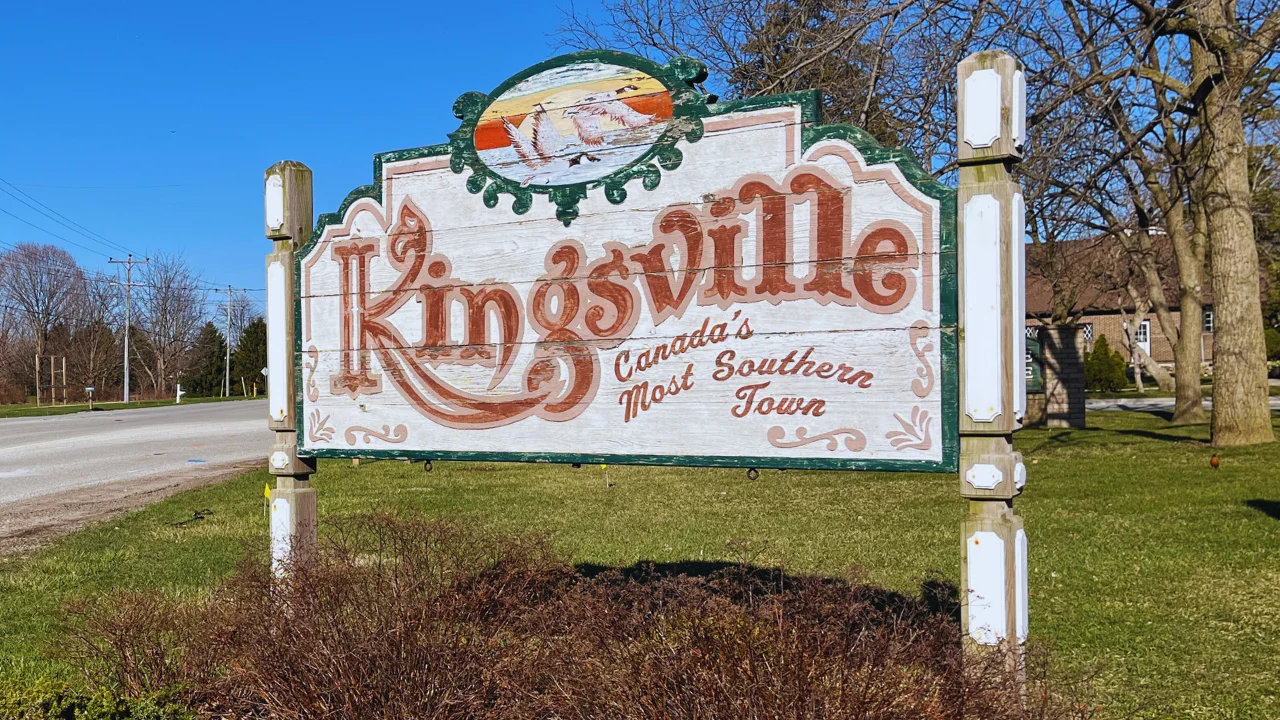


LaSalle combines small-town charm with modern convenience, offering residents a peaceful retreat just minutes from Windsor’s urban center. This family-friendly community boasts beautiful parks, top-rated schools, and a strong sense of neighborhood pride that makes it ideal for growing families. Every June, the town celebrates its agricultural heritage with the beloved Strawberry Festival, featuring live entertainment, local vendors, and of course, delicious strawberry treats that bring the entire community together. The town’s location along the Detroit River provides stunning waterfront properties and recreational opportunities.
2240 FRONT RD
LaSalle
N9J 2C2
$899,500
Single Family
beds: 5
baths: 5.0
4,680 sq. ft.
built: 1967
- Status:
- Active
- Prop. Type:
- Single Family
- MLS® Num:
- 26027802
- Bedrooms:
- 5
- Bathrooms:
- 5
- Year Built:
- 1967
- Photos (50)
- Schedule / Email
- Send listing
- Mortgage calculator
- Print listing
Schedule a viewing:
Cancel any time.
Attention Investors, Renovators & Waterfront Enthusiasts! A rare opportunity awaits! Boasting an impressive 124 feet of waterfront, this sprawling 4500+ sq. ft. home is situated on 1.89 acres of peaceful, scenic property on the river. Offering 5 bedrooms and 5 bathrooms, the home features a spacious kitchen, two family rooms each with a natural fireplace, a formal living room, recreation room and so much more. In need of TLC and being sold AS IS, this property offers incredible potential for those looking to renovate, invest or create their dream waterfront retreat. Enjoy breathtaking river views from the expansive balcony while taking in the tranquil surroundings and abundant wildlife. A large detached outbuilding provides ample storage and endless possibilities for a workshop, vehicle storage or hobby space. Properties with this much waterfront, land and potential rarely become available. Don’t miss this unique opportunity! Buyer to verify all zoning, permitted uses. (id:2493)
- Property Type:
- Single Family
- Common Interest:
- Freehold
- Property Attached:
- No
- Total Living Area:
- 4,680 sq. ft.
- Finished Area Above Grade:
- 4,680 sq. ft.
- Zoning:
- R1
- Exterior Features:
- Other
- Waterfront:
- Waterfront on river
- Structure Type:
- House
- Bedrooms:
- 5
- Bedrooms Above Grade:
- 5
- Bedrooms Below Grade:
- 0
- Bathrooms:
- 5.0
- Half Bathrooms:
- 1
- Fireplace:
- Yes
- Fireplaces:
- 2
- Fireplace Type:
- Conventional
- Floor finish:
- Other
- Foundation:
- Concrete
- Heating:
- Radiant heat, Boiler, Natural gas, Furnace
- # Storeys:
- 2.0
- Sewer:
- Septic System
- Lot Details:
- 113 X IRREG / 1.89 AC
- Lot Features:
- Side Driveway
- Parking:
- Detached Garage, Garage
- Floor
- Type
- Size
- Other
- Main level
- Bedroom
- Measurements not available
- -
- Main level
- Storage
- Measurements not available
- -
- Main level
- Living room
- Measurements not available
- -
- Main level
- Kitchen
- Measurements not available
- -
- Main level
- Dining room
- Measurements not available
- -
- Main level
- Family room/Fireplace
- Measurements not available
- -
- Main level
- Recreation room
- Measurements not available
- -
- Main level
- Enclosed porch
- Measurements not available
- -
- Second level
- Bedroom
- Measurements not available
- -
- Second level
- Bedroom
- Measurements not available
- -
- Second level
- Bedroom
- Measurements not available
- -
- Second level
- Bedroom
- Measurements not available
- -
- Second level
- Den
- Measurements not available
- -
- Second level
- Family room/Fireplace
- Measurements not available
- -
- Floor
- Ensuite
- Pieces
- Other
- Main level
- Yes
- 4
- Main level
- No
- 2
- Second level
- Yes
- 3
- Second level
- No
- 3
- Second level
- Yes
- 3
-
 Photo 1 of 50
-
Photo 2 of 50
-
Photo 3 of 50
-
Photo 4 of 50
-
Photo 5 of 50
-
Photo 6 of 50
-
Photo 7 of 50
-
Photo 8 of 50
-
Photo 9 of 50
-
Photo 10 of 50
-
Photo 11 of 50
-
Photo 12 of 50
-
Photo 13 of 50
-
Photo 14 of 50
-
Photo 15 of 50
-
Photo 16 of 50
-
Photo 17 of 50
-
Photo 18 of 50
-
Photo 19 of 50
-
Photo 20 of 50
-
Photo 21 of 50
-
Photo 22 of 50
-
Photo 23 of 50
-
Photo 24 of 50
-
Photo 25 of 50
-
Photo 26 of 50
-
Photo 27 of 50
-
Photo 28 of 50
-
Photo 29 of 50
-
Photo 30 of 50
-
Photo 31 of 50
-
Photo 32 of 50
-
Photo 33 of 50
-
Photo 34 of 50
-
Photo 35 of 50
-
Photo 36 of 50
-
Photo 37 of 50
-
Photo 38 of 50
-
Photo 39 of 50
-
Photo 40 of 50
-
Photo 41 of 50
-
Photo 42 of 50
-
Photo 43 of 50
-
Photo 44 of 50
-
Photo 45 of 50
-
Photo 46 of 50
-
Photo 47 of 50
-
Photo 48 of 50
-
Photo 49 of 50
-
Photo 50 of 50
Listed by ROYAL LEPAGE BINDER REAL ESTATE

Data was last updated November 15, 2026 at 01:15 AM (UTC)

- DORIS LAPICO
- Doris + Co. Real Estate
- 519-796-0104
- [email protected]

powered by myRealPage.com