
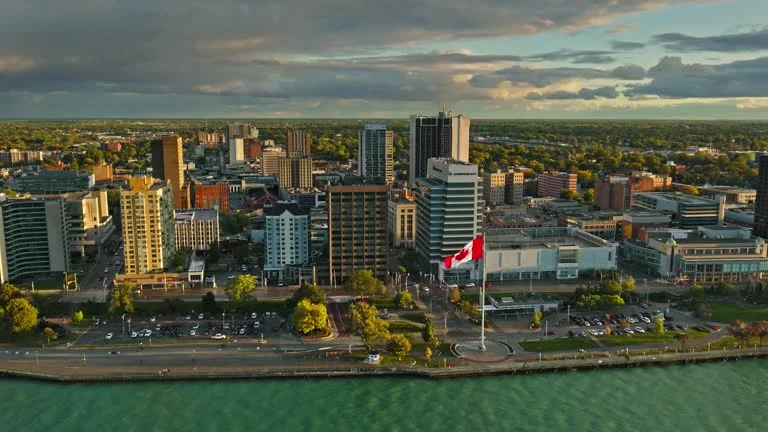
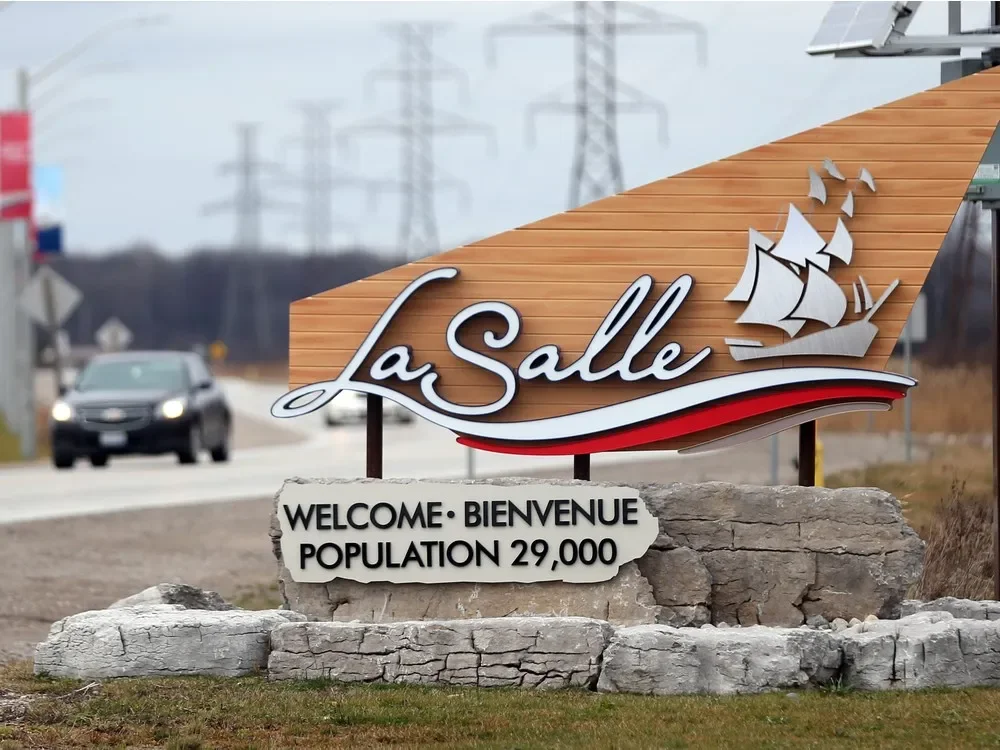

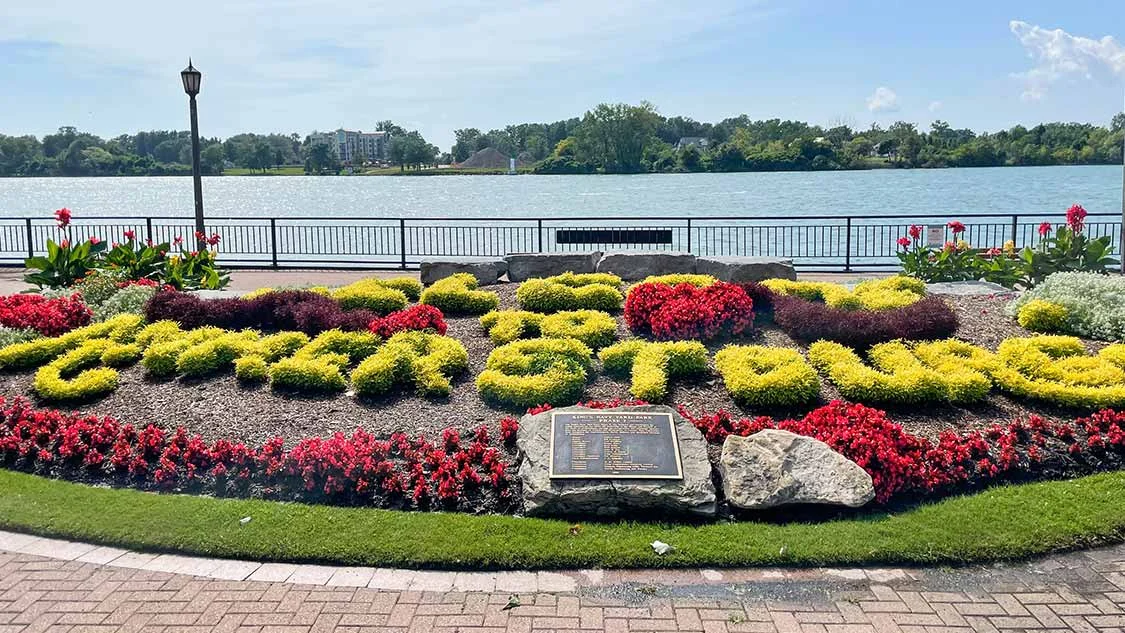


LaSalle combines small-town charm with modern convenience, offering residents a peaceful retreat just minutes from Windsor’s urban center. This family-friendly community boasts beautiful parks, top-rated schools, and a strong sense of neighborhood pride that makes it ideal for growing families. Every June, the town celebrates its agricultural heritage with the beloved Strawberry Festival, featuring live entertainment, local vendors, and of course, delicious strawberry treats that bring the entire community together. The town’s location along the Detroit River provides stunning waterfront properties and recreational opportunities.
1885 Normandy STREET Unit# 502
LaSalle
N9H 1P9
$349,900
Single Family
beds: 2
baths: 2.0
1,080 sq. ft.
built: 1992
- Status:
- Active
- Prop. Type:
- Single Family
- MLS® Num:
- 26027993
- Bedrooms:
- 2
- Bathrooms:
- 2
- Year Built:
- 1992
- Photos (43)
- Schedule / Email
- Send listing
- Mortgage calculator
- Print listing
Schedule a viewing:
Cancel any time.
Welcome to this spacious 2-bedroom, 2-bathroom condo offering comfortable, low-maintenance living in the heart of LaSalle. The bright, open layout features a generous living and dining area, creating a welcoming space for everyday living and entertaining. The large primary bedroom includes a walk-in closet and private ensuite bath with an accessible shower for added comfort and convenience. The second bedroom offers flexibility for guests, a home office, or additional living space, while the second full bathroom adds practicality. The bright kitchen provides ample workspace and flows seamlessly into the main living area. Enjoy the convenience of in-suite laundry and step outside to that large balcony, perfect for morning coffee or relaxing at the end of the day. Ideally located within walking distance to a variety of LaSalle amenities, including shopping, dining, services, parks, and more. A great opportunity for those seeking a spacious, comfortable, and convenient lifestyle. (id:2493)
- Property Type:
- Single Family
- Common Interest:
- Condo/Strata
- Property Attached:
- Yes
- Total Living Area:
- 1,080 sq. ft.
- Finished Area Above Grade:
- 1,080 sq. ft.
- Zoning:
- R5
- Association Fee:
- 560.0
- Association Fee Frequency:
- Monthly
- Association Fee Includes:
- Exterior Maintenance, Caretaker, Ground Maintenance, Water, Insurance
- Exterior Features:
- Brick
- Structure Type:
- Apartment
- Bedrooms:
- 2
- Bedrooms Above Grade:
- 2
- Bedrooms Below Grade:
- 0
- Bathrooms:
- 2.0
- Half Bathrooms:
- 0
- Cooling:
- Central air conditioning
- Fireplace:
- No
- Floor finish:
- Laminate, Cushion/Lino/Vinyl
- Foundation:
- Block
- Heating:
- Forced air, Natural gas, Furnace
- Lot Details:
- X
- Parking:
- Other
- Floor
- Type
- Size
- Other
- Main level
- Laundry room
- Measurements not available
- -
- Main level
- Bedroom
- Measurements not available
- -
- Main level
- Primary Bedroom
- Measurements not available
- -
- Main level
- Eating area
- Measurements not available
- -
- Main level
- Kitchen
- Measurements not available
- -
- Main level
- Living room
- Measurements not available
- -
- Floor
- Ensuite
- Pieces
- Other
- Main level
- Yes
- 4
- Main level
- No
- 4
-
 Photo 1 of 43
-
Photo 2 of 43
-
Photo 3 of 43
-
Photo 4 of 43
-
Photo 5 of 43
-
Photo 6 of 43
-
Photo 7 of 43
-
Photo 8 of 43
-
Photo 9 of 43
-
Photo 10 of 43
-
Photo 11 of 43
-
Photo 12 of 43
-
Photo 13 of 43
-
Photo 14 of 43
-
Photo 15 of 43
-
Photo 16 of 43
-
Photo 17 of 43
-
Photo 18 of 43
-
Photo 19 of 43
-
Photo 20 of 43
-
Photo 21 of 43
-
Photo 22 of 43
-
Photo 23 of 43
-
Photo 24 of 43
-
Photo 25 of 43
-
Photo 26 of 43
-
Photo 27 of 43
-
Photo 28 of 43
-
Photo 29 of 43
-
Photo 30 of 43
-
Photo 31 of 43
-
Photo 32 of 43
-
Photo 33 of 43
-
Photo 34 of 43
-
Photo 35 of 43
-
Photo 36 of 43
-
Photo 37 of 43
-
Photo 38 of 43
-
Photo 39 of 43
-
Photo 40 of 43
-
Photo 41 of 43
-
Photo 42 of 43
-
Photo 43 of 43
Listed by CENTURY 21 LOCAL HOME TEAM REALTY INC.

Data was last updated November 15, 2026 at 01:15 AM (UTC)

- DORIS LAPICO
- Doris + Co. Real Estate
- 519-796-0104
- [email protected]

powered by myRealPage.com