




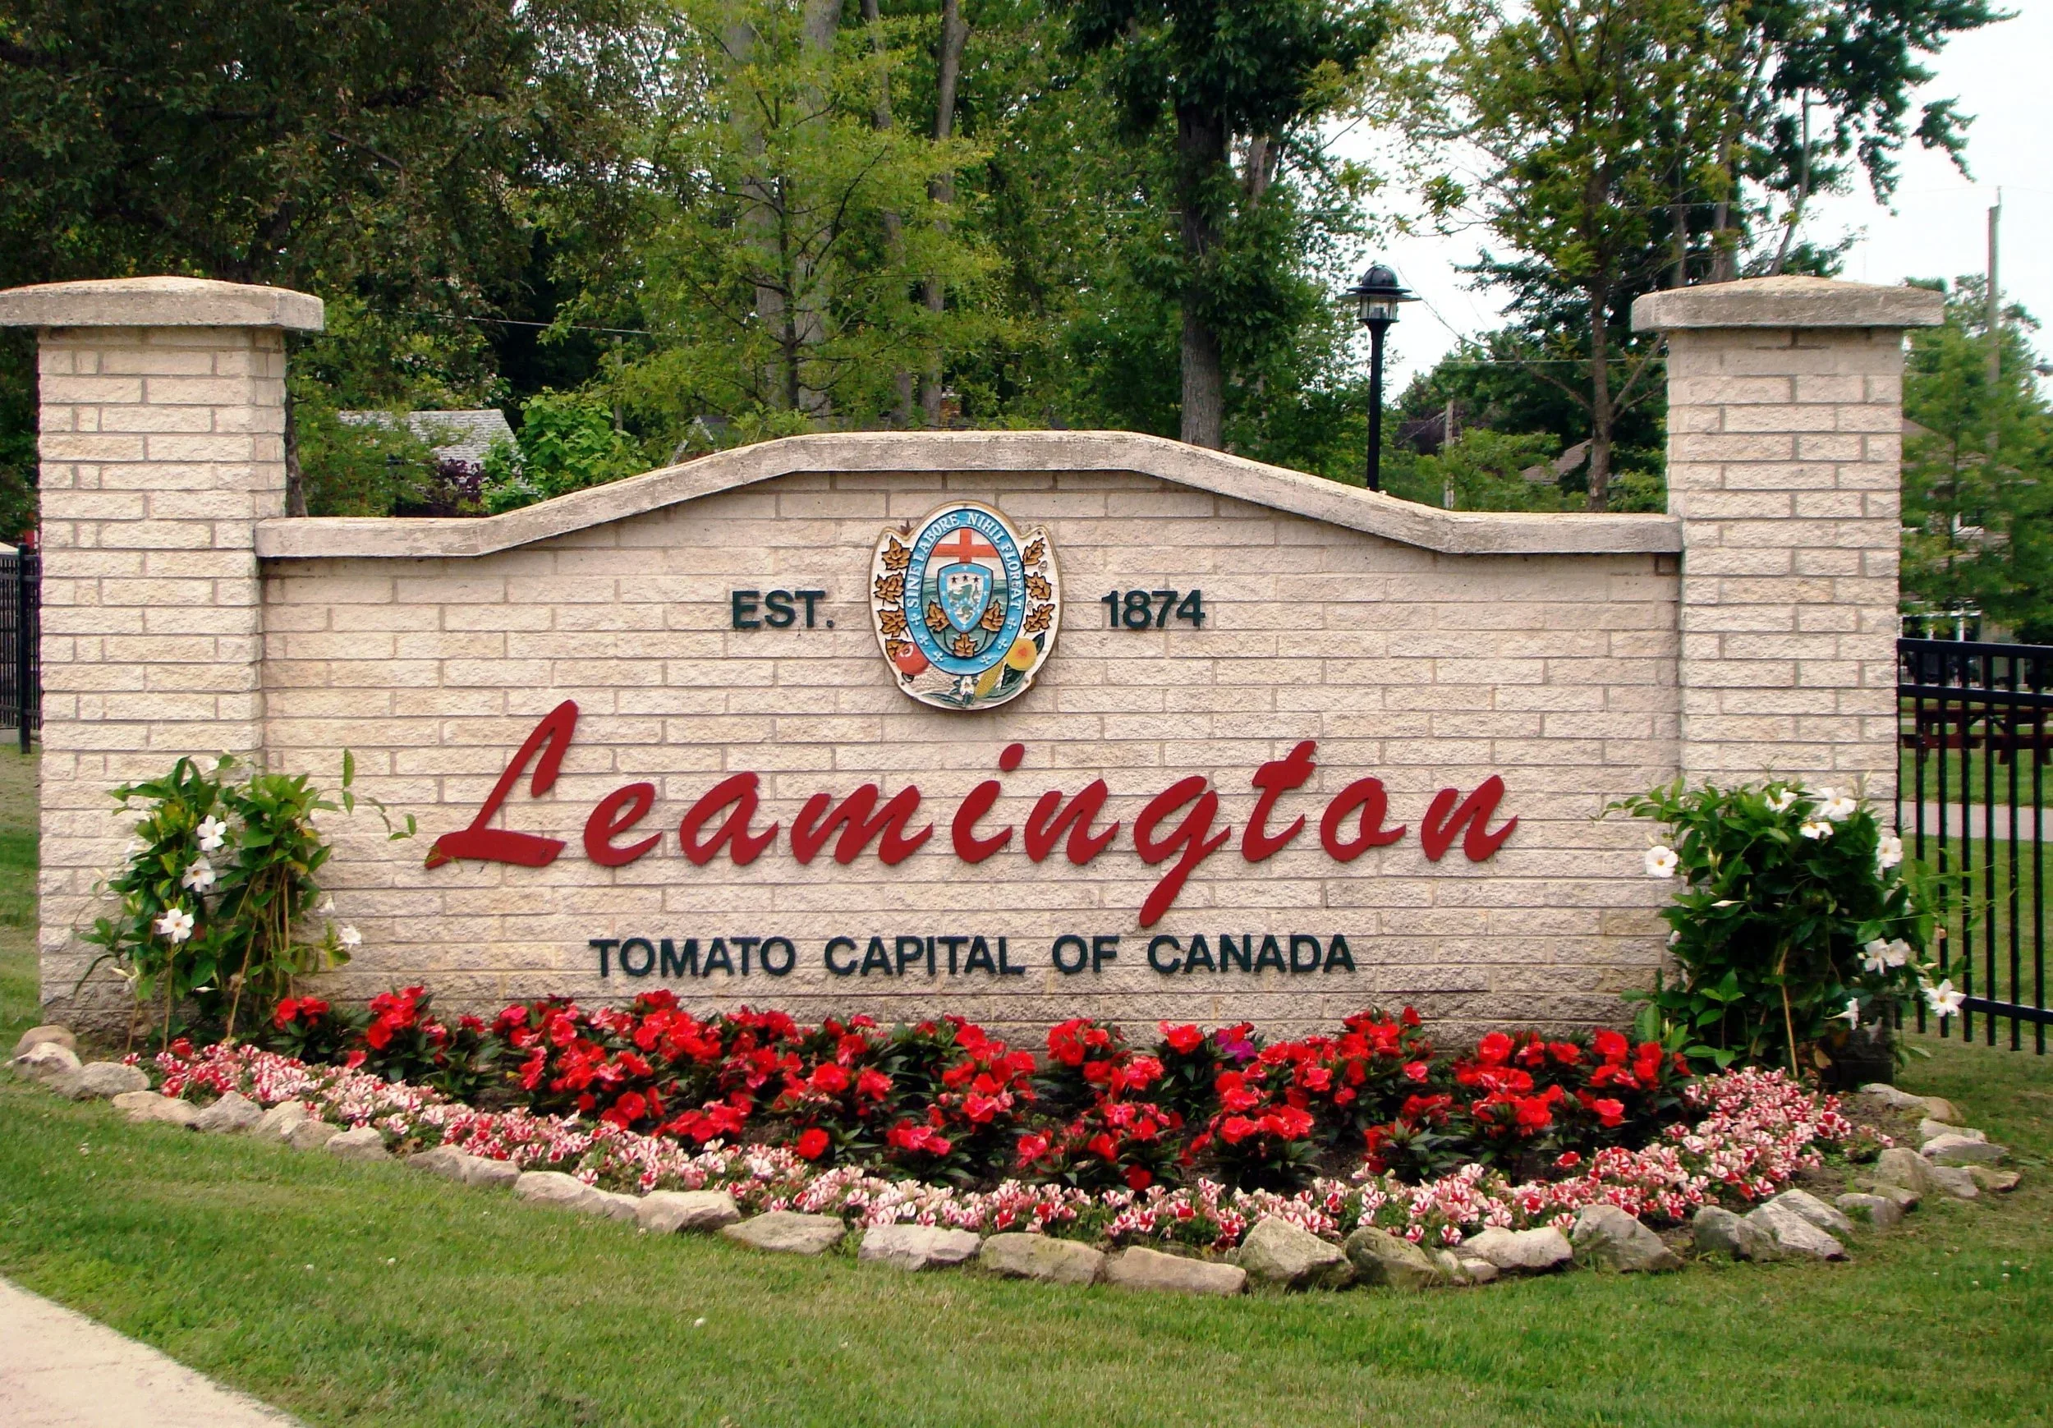


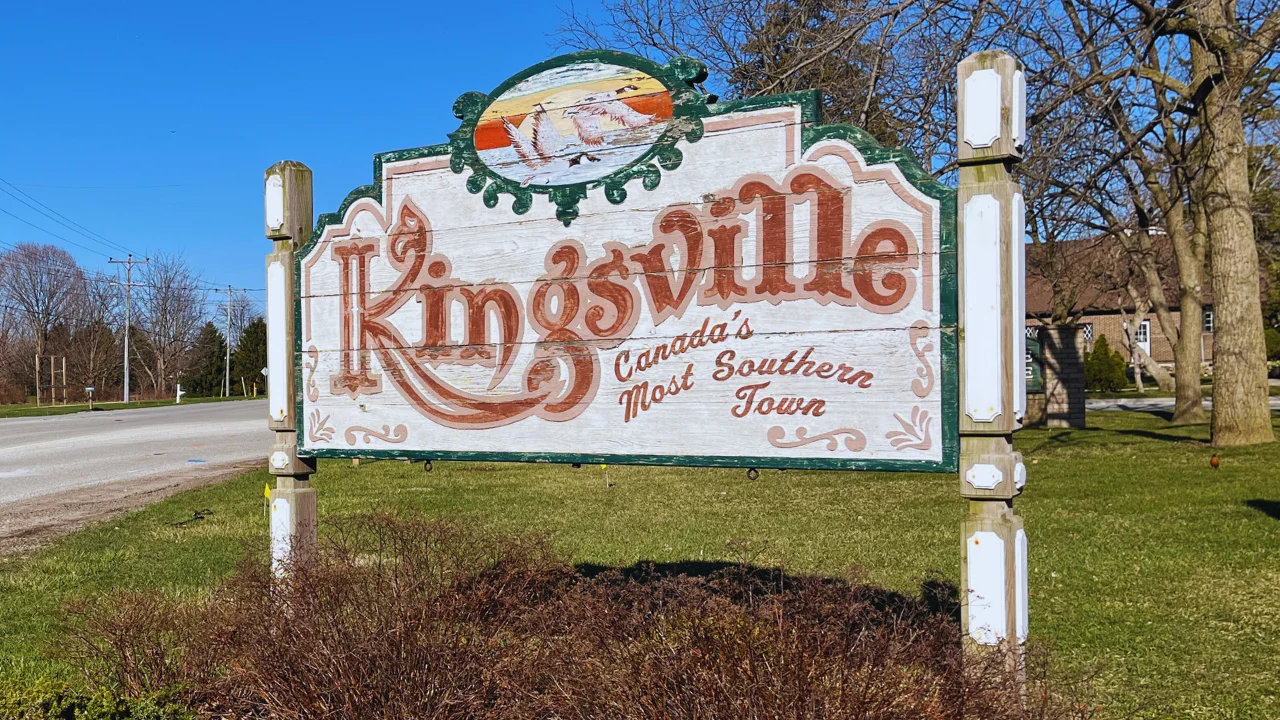


Known as Canada’s southernmost city, Leamington offers a unique blend of agricultural abundance, greenhouse innovation, and Lake Erie waterfront beauty that creates a truly distinctive living experience. This vibrant community serves as the heart of Canada’s greenhouse industry while maintaining its charm as a lakefront destination with beautiful beaches and marina facilities. The city celebrates its agricultural heritage each August with the famous Tomato Festival, featuring everything from tomato-themed foods to live entertainment and family activities that highlight the region’s farming traditions.
7 Cherry LANE Unit# #5
Leamington
N8H 5A4
$365,000
Single Family
beds: 2
baths: 2.0
1,100 sq. ft.
built: 1989
- Status:
- Active
- Prop. Type:
- Single Family
- MLS® Num:
- 26027235
- Bedrooms:
- 2
- Bathrooms:
- 2
- Year Built:
- 1989
- Photos (38)
- Schedule / Email
- Send listing
- Mortgage calculator
- Print listing
Schedule a viewing:
Cancel any time.
Welcome to 7 Cherry Lane, Unit 5! This inviting home offers 2 spacious bedrooms, 1.5 bathrooms and a full basement, providing comfortable living with plenty of possibilities. Situated in a convenient location very close to Leamington's waterfront, marina, Seacliff Beach and Park, Erie Shores Golf Course and Point Pelee National Park. With access to the Pelee Island ferry, local concerts, art shows and numerous recreational activities, this property offers an appealing combination of comfort, convenience and lifestyle, all at a very affordable price! (id:2493)
- Property Type:
- Single Family
- Common Interest:
- Condo/Strata
- Property Attached:
- Yes
- Total Living Area:
- 1,100 sq. ft.
- Finished Area Above Grade:
- 1,100 sq. ft.
- Zoning:
- R3-1
- Association Fee:
- 310.0
- Association Fee Frequency:
- Monthly
- Association Fee Includes:
- Exterior Maintenance, Property Management, Ground Maintenance, Water
- Exterior Features:
- Brick
- View:
- Waterfront - South West
- Structure Type:
- Row / Townhouse
- Bedrooms:
- 2
- Bedrooms Above Grade:
- 2
- Bedrooms Below Grade:
- 0
- Bathrooms:
- 2.0
- Half Bathrooms:
- 1
- Cooling:
- Central air conditioning
- Fireplace:
- No
- Floor finish:
- Hardwood, Laminate
- Foundation:
- Block
- Heating:
- Forced air, Electric
- Lot Details:
- 26 X 137 FT
- Lot Features:
- Cul-de-sac, Golf course/parkland
- Parking:
- Other
- Floor
- Type
- Size
- Other
- Main level
- Dining room
- 10' × 9'
- -
- Main level
- Living room
- 18' × 16'
- -
- Main level
- Kitchen
- 11' × 9'
- -
- Main level
- Foyer
- 4' × 4'
- -
- Second level
- Bedroom
- 16' × 10'
- -
- Second level
- Primary Bedroom
- 17' × 11'
- -
- Basement
- Workshop
- 12' × 7'
- -
- Basement
- Laundry room
- 14' × 11'
- -
- Basement
- Family room
- 18' × 13'
- -
- Floor
- Ensuite
- Pieces
- Other
- Main level
- No
- 2
- Second level
- No
- 4
-
 Photo 1 of 38
-
Photo 2 of 38
-
Photo 3 of 38
-
Photo 4 of 38
-
Photo 5 of 38
-
Photo 6 of 38
-
Photo 7 of 38
-
Photo 8 of 38
-
Photo 9 of 38
-
Photo 10 of 38
-
Photo 11 of 38
-
Photo 12 of 38
-
Photo 13 of 38
-
Photo 14 of 38
-
Photo 15 of 38
-
Photo 16 of 38
-
Photo 17 of 38
-
Photo 18 of 38
-
Photo 19 of 38
-
Photo 20 of 38
-
Photo 21 of 38
-
Photo 22 of 38
-
Photo 23 of 38
-
Photo 24 of 38
-
Photo 25 of 38
-
Photo 26 of 38
-
Photo 27 of 38
-
Photo 28 of 38
-
Photo 29 of 38
-
Photo 30 of 38
-
Photo 31 of 38
-
Photo 32 of 38
-
Photo 33 of 38
-
Photo 34 of 38
-
Photo 35 of 38
-
Photo 36 of 38
-
Photo 37 of 38
-
Photo 38 of 38
Listed by REALTY HOUSE SUN PARLOUR INC.

Data was last updated November 16, 2026 at 02:15 AM (UTC)

- DORIS LAPICO
- Doris + Co. Real Estate
- 519-796-0104
- [email protected]

powered by myRealPage.com