




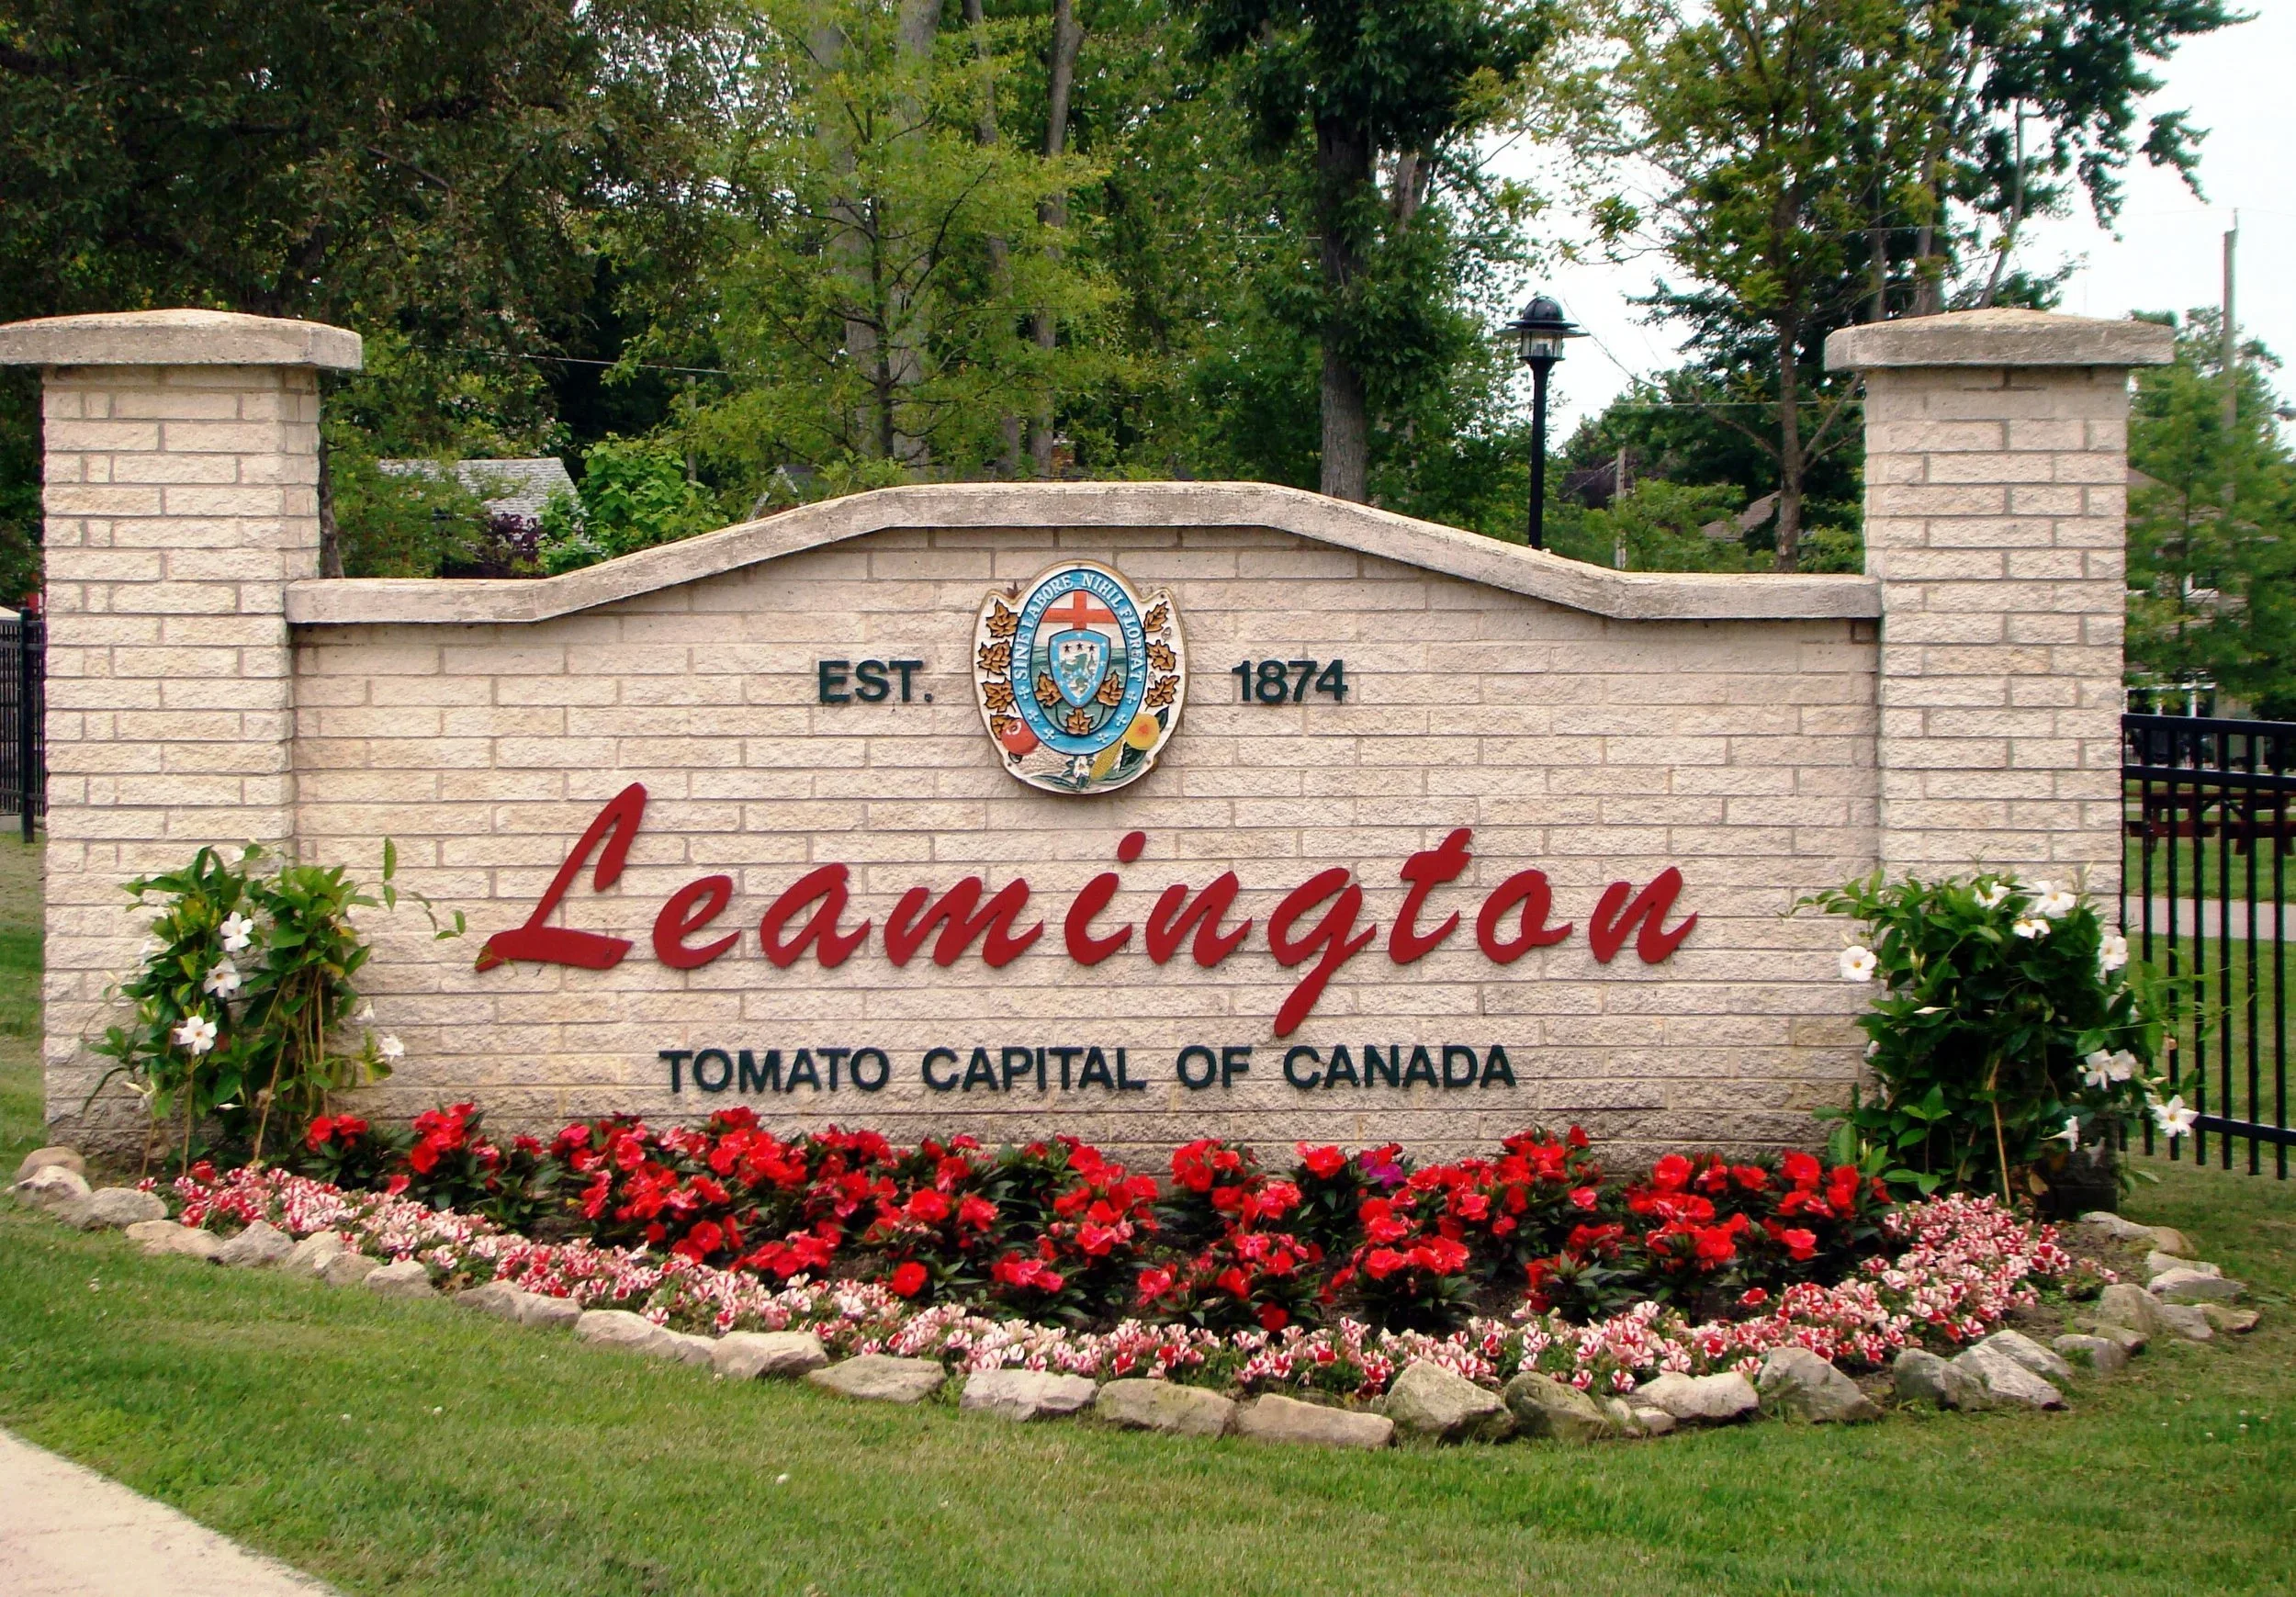





Known as Canada’s southernmost city, Leamington offers a unique blend of agricultural abundance, greenhouse innovation, and Lake Erie waterfront beauty that creates a truly distinctive living experience. This vibrant community serves as the heart of Canada’s greenhouse industry while maintaining its charm as a lakefront destination with beautiful beaches and marina facilities. The city celebrates its agricultural heritage each August with the famous Tomato Festival, featuring everything from tomato-themed foods to live entertainment and family activities that highlight the region’s farming traditions.
68 Wakefield AVENUE
Leamington
N8H 5J8
$614,900
Single Family
beds: 5
baths: 3.0
built: 2000
- Status:
- Active
- Prop. Type:
- Single Family
- MLS® Num:
- 26027485
- Bedrooms:
- 5
- Bathrooms:
- 3
- Year Built:
- 2000
- Photos (50)
- Schedule / Email
- Send listing
- Mortgage calculator
- Print listing
Schedule a viewing:
Cancel any time.
SPACIOUS 5-BEDROOM FAMILY HOME WITH AMAZING AMENITIES! Offering approximately 1,580 sq. ft. on each level, this impressive home features 5 bedrooms, 3 full bathrooms, granite kitchen countertops, and 6 major appliances including the new stove (2025). The main floor office/bedroom includes built-in desk, bookcases and filing cabinets, while 2 walk-in closets offer excellent storage. Enjoy the finished lower level with surround sound, plus a heated above-ground pool and hot tub for summer enjoyment. Pool liner replaced in 2022, with low-maintenance vinyl main and pool decks. Other highlights include a heated garage with large attic storage, owned hot water tank, sprinkler system, shingles (2017), yearly furnace and A/C maintenance, and so much more. You will fall in love with the relaxing fenced backyard with gas line to BBQ!! So much more to list!! Call the listing realtor today to come and see this wonderful solid home! (id:2493)
- Property Type:
- Single Family
- Common Interest:
- Freehold
- Property Attached:
- No
- Zoning:
- RES
- Exterior Features:
- Brick, Aluminum/Vinyl
- Pool Features:
- Above ground pool, Pool equipment
- Structure Type:
- House
- Appliances Included:
- Washer, Refrigerator, Hot Tub, Central Vacuum, Dishwasher, Stove, Dryer, Microwave Range Hood Combo
- Home Style:
- Bungalow, Raised ranch
- Bedrooms:
- 5
- Bedrooms Above Grade:
- 3
- Bedrooms Below Grade:
- 2
- Bathrooms:
- 3.0
- Cooling:
- Central air conditioning
- Fireplace:
- Yes
- Fireplaces:
- 1
- Fireplace Type:
- Gas, Direct vent
- Floor finish:
- Hardwood, Laminate, Carpeted, Ceramic/Porcelain
- Foundation:
- Concrete
- Heating:
- Forced air, Natural gas, Furnace
- # Storeys:
- 1.0
- Fence Type:
- Fence
- Lot Details:
- 58.77 X 121.39 Feet / 0.16 AC
- Lot Features:
- Double width or more driveway, Concrete Driveway, Finished Driveway, Front Driveway
- Parking:
- Attached Garage, Garage, Heated Garage
- Floor
- Type
- Size
- Other
- Lower level
- Storage
- Measurements not available
- -
- Lower level
- Utility room
- Measurements not available
- -
- Lower level
- Bedroom
- Measurements not available
- -
- Lower level
- Bedroom
- Measurements not available
- -
- Lower level
- Family room/Fireplace
- Measurements not available
- -
- Main level
- Foyer
- Measurements not available
- -
- Main level
- Laundry room
- Measurements not available
- -
- Main level
- Bedroom
- Measurements not available
- -
- Main level
- Bedroom
- Measurements not available
- -
- Main level
- Primary Bedroom
- Measurements not available
- -
- Main level
- Living room
- Measurements not available
- -
- Main level
- Dining room
- Measurements not available
- -
- Main level
- Kitchen
- Measurements not available
- -
- Floor
- Ensuite
- Pieces
- Other
- Lower level
- No
- 3
- Main level
- Yes
- 4
- Main level
- No
- 3
-
 Photo 1 of 50
-
Photo 2 of 50
-
Photo 3 of 50
-
Photo 4 of 50
-
Photo 5 of 50
-
Photo 6 of 50
-
Photo 7 of 50
-
Photo 8 of 50
-
Photo 9 of 50
-
Photo 10 of 50
-
Photo 11 of 50
-
Photo 12 of 50
-
Photo 13 of 50
-
Photo 14 of 50
-
Photo 15 of 50
-
Photo 16 of 50
-
Photo 17 of 50
-
Photo 18 of 50
-
Photo 19 of 50
-
Photo 20 of 50
-
Photo 21 of 50
-
Photo 22 of 50
-
Photo 23 of 50
-
Photo 24 of 50
-
Photo 25 of 50
-
Photo 26 of 50
-
Photo 27 of 50
-
Photo 28 of 50
-
Photo 29 of 50
-
Photo 30 of 50
-
Photo 31 of 50
-
Photo 32 of 50
-
Photo 33 of 50
-
Photo 34 of 50
-
Photo 35 of 50
-
Photo 36 of 50
-
Photo 37 of 50
-
Photo 38 of 50
-
Photo 39 of 50
-
Photo 40 of 50
-
Photo 41 of 50
-
Photo 42 of 50
-
Photo 43 of 50
-
Photo 44 of 50
-
Photo 45 of 50
-
Photo 46 of 50
-
Photo 47 of 50
-
Photo 48 of 50
-
Photo 49 of 50
-
Photo 50 of 50
Listed by CENTURY 21 LOCAL HOME TEAM REALTY INC.

Data was last updated November 15, 2026 at 01:15 AM (UTC)

- DORIS LAPICO
- Doris + Co. Real Estate
- 519-796-0104
- [email protected]

powered by myRealPage.com