







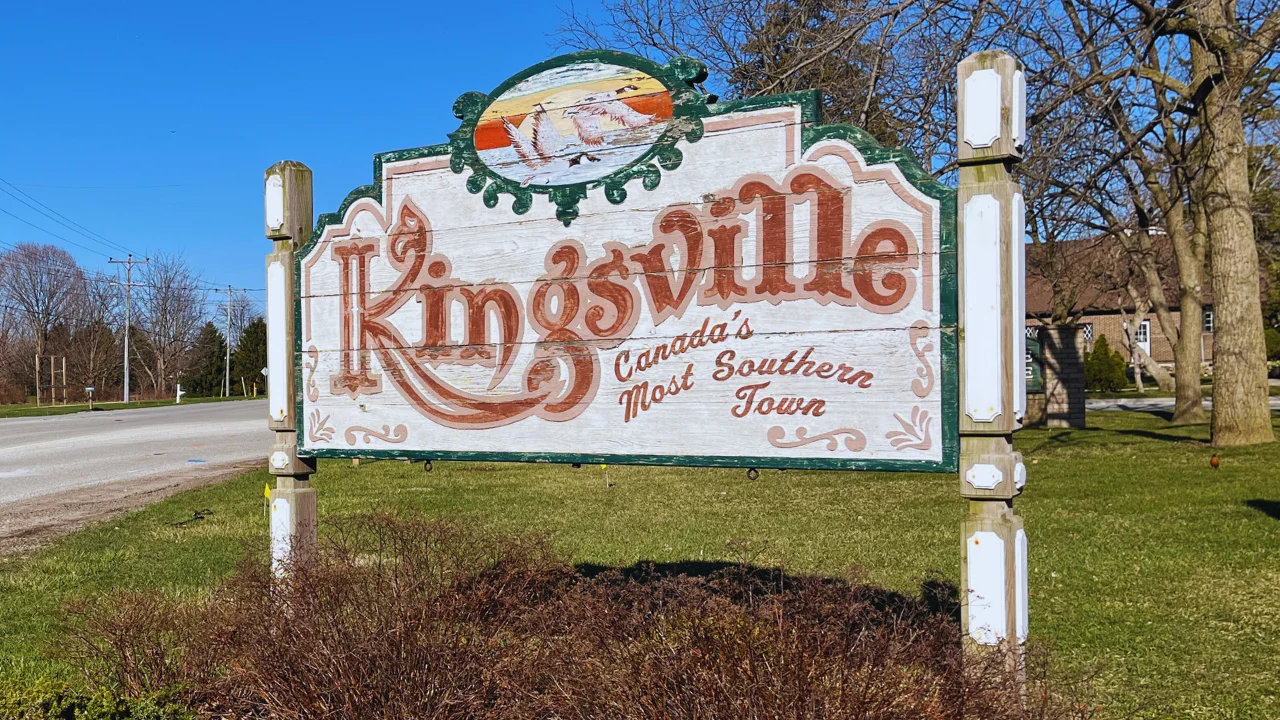


Tecumseh perfectly balances suburban comfort with natural beauty, offering residents access to excellent amenities while maintaining its distinctive small-town character and community feel. This thriving town features well-maintained parks, quality schools, and a charming downtown core that serves as the heart of local commerce and social activity. Each fall, Tecumseh hosts the spectacular Corn Festival, celebrating the area’s agricultural roots with live music, local food vendors, and family-friendly activities that bring neighbors together.
- Status:
- Active
- Prop. Type:
- Single Family
- MLS® Num:
- X14177118
- Bedrooms:
- 5
- Bathrooms:
- 3
- Photos (34)
- Schedule / Email
- Send listing
- Mortgage calculator
- Print listing
Schedule a viewing:
Cancel any time.
Set on just over one acre with mature trees and expansive lawns, 5025 Manning Road offers space, character and easy access to Highway 401 just east of Windsor. This all-brick Tecumseh home features five bedrooms, two full bathrooms and a powder room. Separate living and dining rooms provide room to gather, while the eat-in kitchen offers generous cabinetry and the family room features a distinctive stone fireplace. An unfinished basement adds storage space, and both attached and detached garages offer flexibility for vehicles, tools and hobbies. Recent mechanical updates include a furnace in 2024 and air conditioning in 2025. A wonderful opportunity to bring your own style to a spacious home on a generous, treed property. (id:2493)
- Property Type:
- Single Family
- Common Interest:
- Freehold
- Property Attached:
- No
- Living Area (Min):
- 2,000 sq. ft.
- Living Area (Max):
- 2,500 sq. ft.
- Zoning:
- A
- Taxes:
- $5,264 / 2025
- Community:
- Tecumseh
- Exterior Features:
- Brick
- Structure Type:
- House
- Appliances Included:
- Central Vacuum, Garage door opener remote(s)
- Bedrooms:
- 5
- Bedrooms Above Grade:
- 5
- Bathrooms:
- 3.0
- Half Bathrooms:
- 1
- Cooling:
- Central air conditioning
- Fireplace:
- Yes
- Foundation:
- Block
- Heating:
- Forced air, Wood
- # Storeys:
- 2.0
- Sewer:
- Septic System
- Basement:
- Unfinished, N/A
- Lot Frontage:
- 125'
- Lot Details:
- 125 x 362.9 FT
- Parking:
- Attached Garage, Garage
- Total Parking Spaces:
- 16
- Floor
- Type
- Size
- Other
- Ground level
- Laundry room
- 17' × 8'
- -
- Ground level
- Family room
- 22' × 14'
- -
- Ground level
- Eating area
- 12' × 9'
- -
- Ground level
- Kitchen
- 12' × 11'
- -
- Ground level
- Dining room
- 12'6" × 12'
- -
- Ground level
- Living room
- 19' × 13'
- -
- Second level
- Bedroom 3
- 13'6¼" × 10'
- -
- Second level
- Bedroom 4
- 12' × 11'
- -
- Second level
- Primary Bedroom
- 18' × 12'
- -
- Second level
- Den
- 12'6" × 12'
- -
- Second level
- Bedroom
- 20' × 12'
- -
- Second level
- Bedroom 2
- 12' × 12'
- -
- Floor
- Ensuite
- Pieces
- Other
- Ground level
- No
- -
- 5' x 4'6"
- Second level
- No
- -
- 12' x 5'
- Second level
- No
- -
- 9' x 12'
-
 Photo 1 of 34
-
Photo 2 of 34
-
Photo 3 of 34
-
Photo 4 of 34
-
Photo 5 of 34
-
Photo 6 of 34
-
Photo 7 of 34
-
Photo 8 of 34
-
Photo 9 of 34
-
Photo 10 of 34
-
Photo 11 of 34
-
Photo 12 of 34
-
Photo 13 of 34
-
Photo 14 of 34
-
Photo 15 of 34
-
Photo 16 of 34
-
Photo 17 of 34
-
Photo 18 of 34
-
Photo 19 of 34
-
Photo 20 of 34
-
Photo 21 of 34
-
Photo 22 of 34
-
Photo 23 of 34
-
Photo 24 of 34
-
Photo 25 of 34
-
Photo 26 of 34
-
Photo 27 of 34
-
Photo 28 of 34
-
Photo 29 of 34
-
Photo 30 of 34
-
Photo 31 of 34
-
Photo 32 of 34
-
Photo 33 of 34
-
Photo 34 of 34
Listed by ACCSELL REALTY INC.

Data was last updated November 15, 2026 at 01:15 AM (UTC)

- DORIS LAPICO
- Doris + Co. Real Estate
- 519-796-0104
- [email protected]

powered by myRealPage.com