







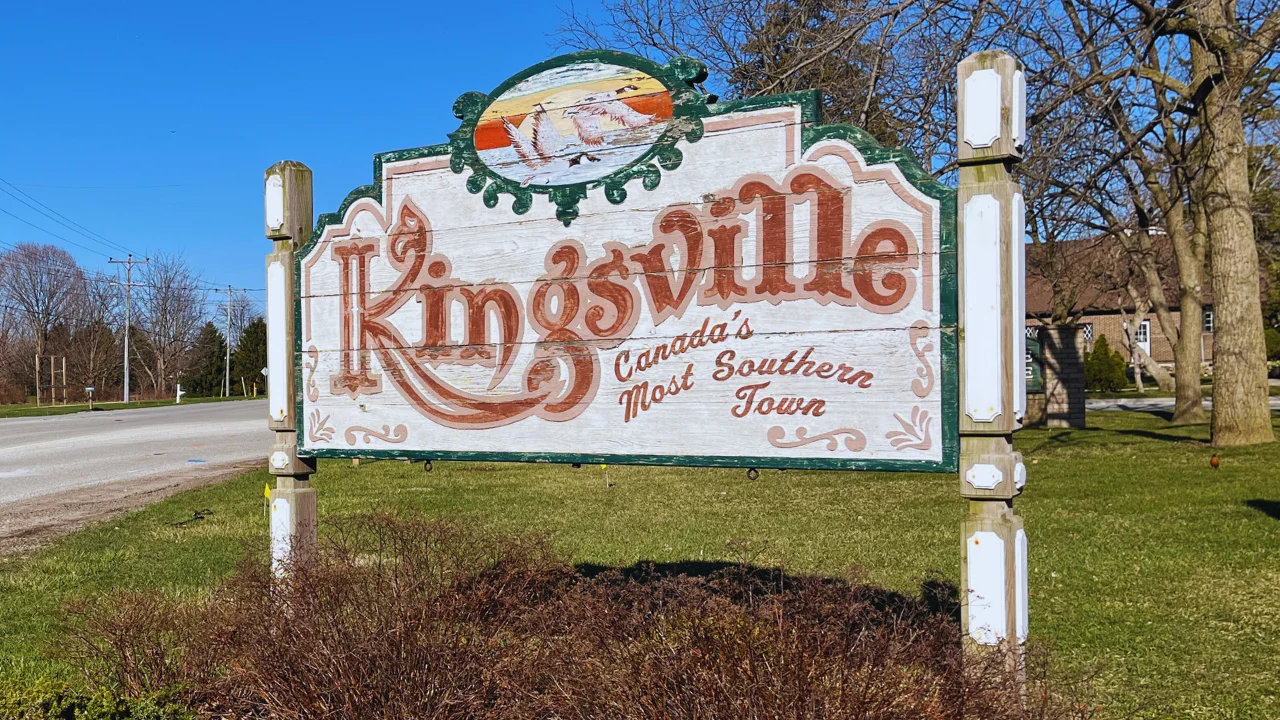


As the heart of Windsor-Essex County, Windsor offers the perfect blend of urban amenities and waterfront living along the Detroit River. This vibrant city features diverse neighbourhoods from historic Walkerville to the trendy downtown core, with excellent schools, shopping districts, and cultural attractions. The city comes alive each summer during the Festival of Lights, transforming Jackson Park into a magical wonderland that draws families from across the region. With easy access to highways, the Ambassador Bridge, and tunnel to Detroit, Windsor provides convenience for both work and play.
4844 WHITEFISH CRESCENT
Windsor
N9G 3E2
$649,900
Single Family
beds: 4
baths: 2.0
built: 2007
- Status:
- Active
- Prop. Type:
- Single Family
- MLS® Num:
- 26027810
- Bedrooms:
- 4
- Bathrooms:
- 2
- Year Built:
- 2007
- Photos (50)
- Schedule / Email
- Send listing
- Mortgage calculator
- Print listing
Schedule a viewing:
Cancel any time.
Welcome to 4844 Whitefish Crescent, a beautifully updated raised ranch in highly desirable Walker Gate Estates! This move-in ready home offers 3+1 bedrooms, 2 full baths, and a bright, spacious layout ideal for family living. The main floor features a stunning renovated kitchen with modern cabinetry, quartz countertops, breakfast bar, and stainless steel appliances, opening to inviting living and dining areas. The fully finished lower level offers a cozy family room with fireplace, additional bedroom, office, laundry, and ample storage. Enjoy a landscaped, fully fenced backyard with patio, plus an attached double-car garage with inside entry. Furnace & A/C are approx. 2 years old and fully paid; HWT is a rental. Conveniently located near schools, parks, trails, shopping, St. Clair College & Hwy 401. (id:2493)
- Property Type:
- Single Family
- Common Interest:
- Freehold
- Property Attached:
- No
- Zoning:
- RES
- Exterior Features:
- Brick, Aluminum/Vinyl
- Structure Type:
- House
- Appliances Included:
- Washer, Refrigerator, Stove, Dryer
- Home Style:
- Raised ranch
- Bedrooms:
- 4
- Bedrooms Above Grade:
- 3
- Bedrooms Below Grade:
- 1
- Bathrooms:
- 2.0
- Cooling:
- Central air conditioning
- Fireplace:
- No
- Floor finish:
- Laminate, Ceramic/Porcelain, Cushion/Lino/Vinyl
- Foundation:
- Concrete
- Heating:
- Natural gas, Furnace
- Fence Type:
- Fence
- Lot Details:
- 43.48 X 104.58 FT
- Lot Features:
- Paved Driveway, Finished Driveway, Front Driveway
- Parking:
- Attached Garage, Garage
- Floor
- Type
- Size
- Other
- Lower level
- Office
- Measurements not available
- -
- Lower level
- Storage
- Measurements not available
- -
- Lower level
- Storage
- Measurements not available
- -
- Lower level
- Laundry room
- Measurements not available
- -
- Lower level
- Bedroom
- Measurements not available
- -
- Lower level
- Family room/Fireplace
- Measurements not available
- -
- Main level
- Bedroom
- Measurements not available
- -
- Main level
- Primary Bedroom
- Measurements not available
- -
- Main level
- Living room/Dining room
- Measurements not available
- -
- Main level
- Kitchen
- Measurements not available
- -
- Main level
- Eating area
- Measurements not available
- -
- Main level
- Foyer
- Measurements not available
- -
- Floor
- Ensuite
- Pieces
- Other
- Lower level
- No
- 4
- Main level
- No
- 4
-
 Photo 1 of 50
-
Photo 2 of 50
-
Photo 3 of 50
-
Photo 4 of 50
-
Photo 5 of 50
-
Photo 6 of 50
-
Photo 7 of 50
-
Photo 8 of 50
-
Photo 9 of 50
-
Photo 10 of 50
-
Photo 11 of 50
-
Photo 12 of 50
-
Photo 13 of 50
-
Photo 14 of 50
-
Photo 15 of 50
-
Photo 16 of 50
-
Photo 17 of 50
-
Photo 18 of 50
-
Photo 19 of 50
-
Photo 20 of 50
-
Photo 21 of 50
-
Photo 22 of 50
-
Photo 23 of 50
-
Photo 24 of 50
-
Photo 25 of 50
-
Photo 26 of 50
-
Photo 27 of 50
-
Photo 28 of 50
-
Photo 29 of 50
-
Photo 30 of 50
-
Photo 31 of 50
-
Photo 32 of 50
-
Photo 33 of 50
-
Photo 34 of 50
-
Photo 35 of 50
-
Photo 36 of 50
-
Photo 37 of 50
-
Photo 38 of 50
-
Photo 39 of 50
-
Photo 40 of 50
-
Photo 41 of 50
-
Photo 42 of 50
-
Photo 43 of 50
-
Photo 44 of 50
-
Photo 45 of 50
-
Photo 46 of 50
-
Photo 47 of 50
-
Photo 48 of 50
-
Photo 49 of 50
-
Photo 50 of 50
Listed by REMAX CAPITAL DIAMOND REALTY

Data was last updated November 15, 2026 at 01:15 AM (UTC)

- DORIS LAPICO
- Doris + Co. Real Estate
- 519-796-0104
- [email protected]

powered by myRealPage.com