



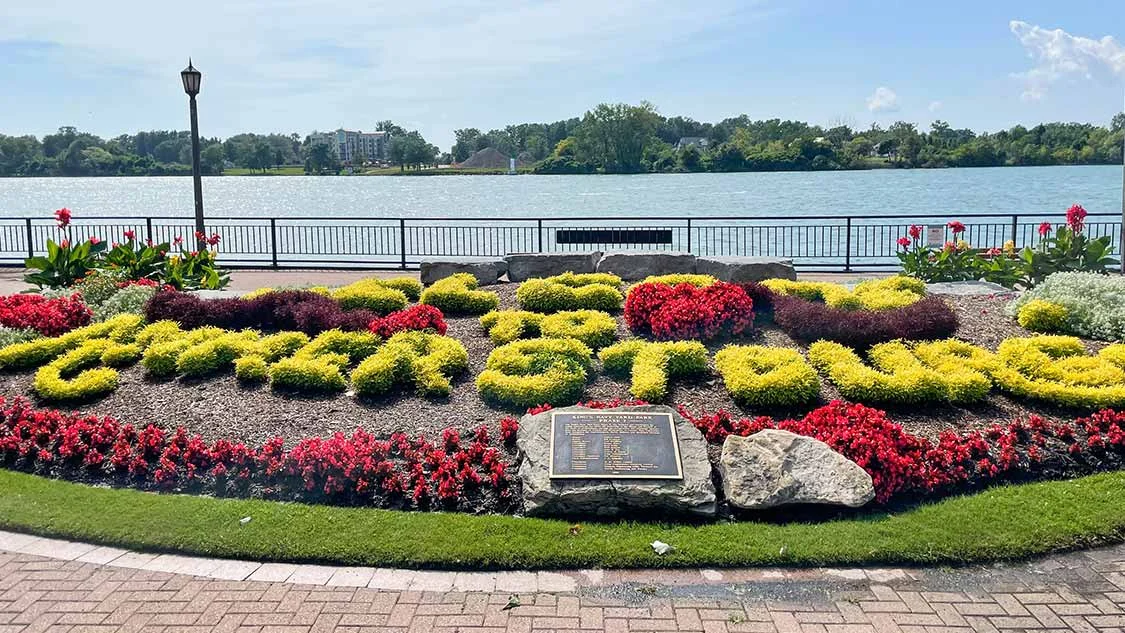


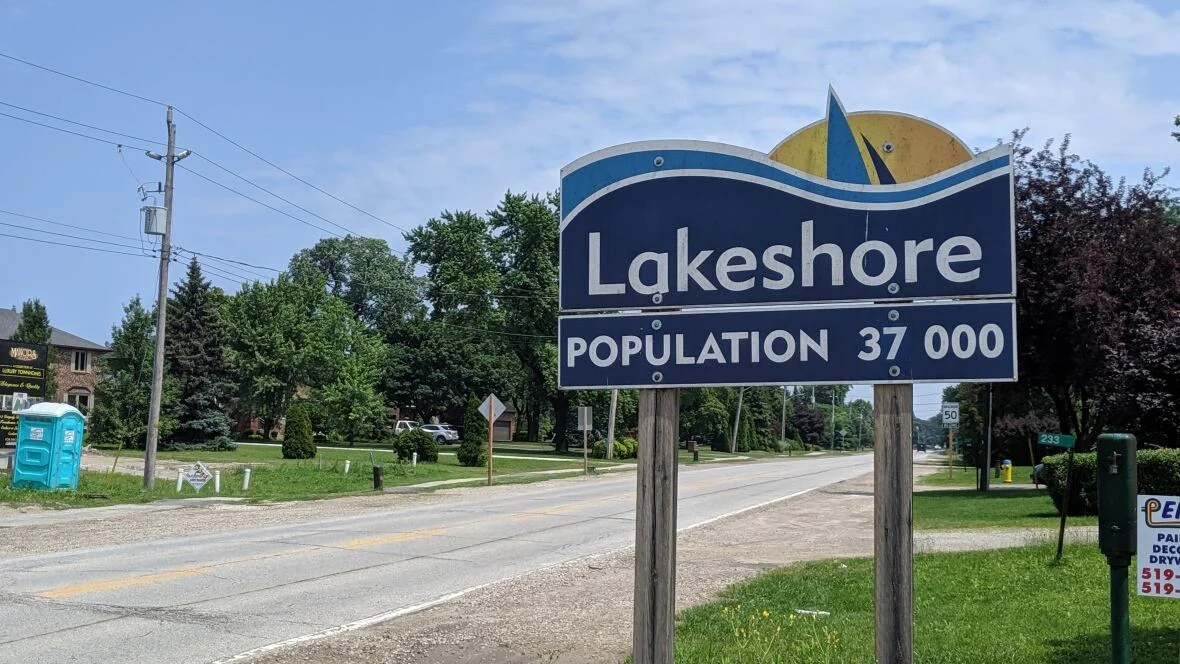
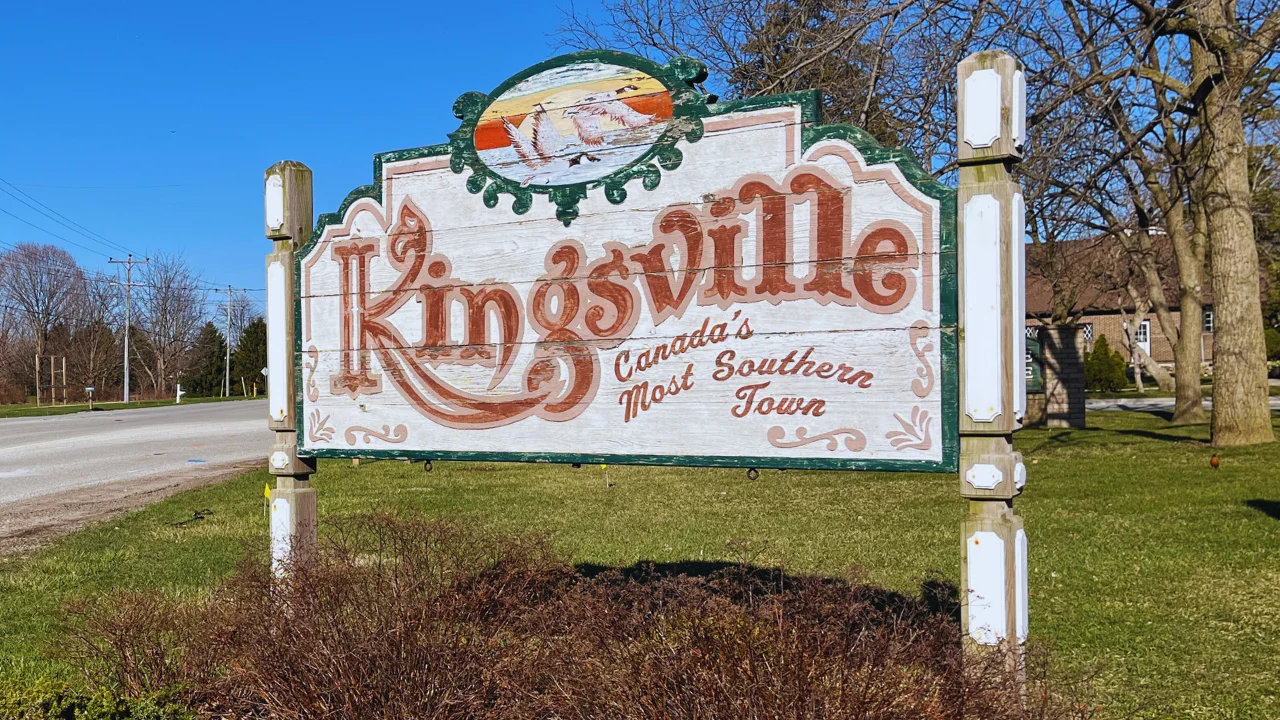


As the heart of Windsor-Essex County, Windsor offers the perfect blend of urban amenities and waterfront living along the Detroit River. This vibrant city features diverse neighbourhoods from historic Walkerville to the trendy downtown core, with excellent schools, shopping districts, and cultural attractions. The city comes alive each summer during the Festival of Lights, transforming Jackson Park into a magical wonderland that draws families from across the region. With easy access to highways, the Ambassador Bridge, and tunnel to Detroit, Windsor provides convenience for both work and play.
970 MORAND STREET
Windsor
N9G 1J4
$648,888
Single Family
beds: 3
baths: 2.0
built: 1965
Open House
-
Nov 15, 2026
01:00 PM
-
03:00 PM
EST
NOTES: Open House on Sunday, November 15, 2026 1:00PM - 3:00PM
- Status:
- Active
- Prop. Type:
- Single Family
- MLS® Num:
- 26027933
- Bedrooms:
- 3
- Bathrooms:
- 2
- Year Built:
- 1965
- Photos (40)
- Schedule / Email
- Send listing
- Mortgage calculator
- Print listing
Schedule a viewing:
Cancel any time.
Nestled in one of South Windsor’s most sought-after neighbourhoods, on a beautiful street lined with unique, well-built homes, this beautifully maintained, solid full-brick ranch offers the perfect combination of comfort, space, and incredible potential! Situated on an impressive lot with nearly 80 feet of frontage and over 200 feet of depth, this property is truly a rare find! A huge, raised front porch adds to the home’s charming curb appeal, offering the perfect spot to enjoy your morning coffee or unwind in the evening. Step inside to discover a spacious, sun-filled living room featuring a cozy fireplace, perfect for relaxing or entertaining, a formal dining area, and an updated kitchen featuring elegant granite countertops. The main floor offers 3 generously sized bedrooms, while the massive open concept lower level features a second kitchen and endless possibilities for additional living space, making it ideal for a potential in-law suite or multigenerational living. Recent updates include kitchen, bathrooms, flooring, and fresh paint throughout. Outside is where this property truly shines! The expansive, private backyard offers endless possibilities to create your very own outdoor oasis, complete with an existing gazebo and large 1.5-storey shed. Dreaming of a backyard pool? With this much space, imagine creating your own private summer retreat, complete with a sparkling pool, outdoor entertaining area, and room to relax—your very own resort-style escape where you’ll never want to leave home! A massive driveway provides an abundance of parking space, complemented by the convenience of an attached garage. Ideally located near excellent schools, shopping, restaurants, medical facilities, and major commuter routes, this home offers an unbeatable combination of location, lot size, and versatility. Pre inspected for peace of mind! A rare opportunity in desirable South Windsor—don’t miss your chance to make it yours! Call today to book your private showing! (id:2493)
- Property Type:
- Single Family
- Common Interest:
- Freehold
- Property Attached:
- No
- Zoning:
- RES
- Exterior Features:
- Brick
- Structure Type:
- House
- Appliances Included:
- Washer, Dishwasher, Dryer, Two stoves, Two Refrigerators
- Home Style:
- Bungalow, Ranch
- Bedrooms:
- 3
- Bedrooms Above Grade:
- 3
- Bedrooms Below Grade:
- 0
- Bathrooms:
- 2.0
- Fireplace:
- Yes
- Fireplaces:
- 1
- Fireplace Type:
- Wood, Conventional
- Floor finish:
- Ceramic/Porcelain
- Foundation:
- Block
- Heating:
- Forced air, Natural gas, Furnace
- # Storeys:
- 1.0
- Lot Details:
- 78.31 X 201.83 / 0.363 AC
- Lot Features:
- Double width or more driveway, Concrete Driveway, Front Driveway
- Parking:
- Attached Garage, Garage
- Floor
- Type
- Size
- Other
- Lower level
- Other
- Measurements not available
- -
- Lower level
- Utility room
- Measurements not available
- -
- Lower level
- Laundry room
- Measurements not available
- -
- Lower level
- Kitchen
- Measurements not available
- -
- Lower level
- Recreation room
- Measurements not available
- -
- Main level
- Bedroom
- Measurements not available
- -
- Main level
- Family room/Fireplace
- Measurements not available
- -
- Main level
- Dining room
- Measurements not available
- -
- Main level
- Primary Bedroom
- Measurements not available
- -
- Main level
- Kitchen
- Measurements not available
- -
- Main level
- Foyer
- Measurements not available
- -
- Floor
- Ensuite
- Pieces
- Other
- Lower level
- No
- 4
- Main level
- No
- 4
-
 Photo 1 of 40
-
Photo 2 of 40
-
Photo 3 of 40
-
Photo 4 of 40
-
Photo 5 of 40
-
Photo 6 of 40
-
Photo 7 of 40
-
Photo 8 of 40
-
Photo 9 of 40
-
Photo 10 of 40
-
Photo 11 of 40
-
Photo 12 of 40
-
Photo 13 of 40
-
Photo 14 of 40
-
Photo 15 of 40
-
Photo 16 of 40
-
Photo 17 of 40
-
Photo 18 of 40
-
Photo 19 of 40
-
Photo 20 of 40
-
Photo 21 of 40
-
Photo 22 of 40
-
Photo 23 of 40
-
Photo 24 of 40
-
Photo 25 of 40
-
Photo 26 of 40
-
Photo 27 of 40
-
Photo 28 of 40
-
Photo 29 of 40
-
Photo 30 of 40
-
Photo 31 of 40
-
Photo 32 of 40
-
Photo 33 of 40
-
Photo 34 of 40
-
Photo 35 of 40
-
Photo 36 of 40
-
Photo 37 of 40
-
Photo 38 of 40
-
Photo 39 of 40
-
Photo 40 of 40
Listed by REMAX CAPITAL DIAMOND REALTY

Data was last updated November 15, 2026 at 01:15 AM (UTC)

- DORIS LAPICO
- Doris + Co. Real Estate
- 519-796-0104
- [email protected]

powered by myRealPage.com